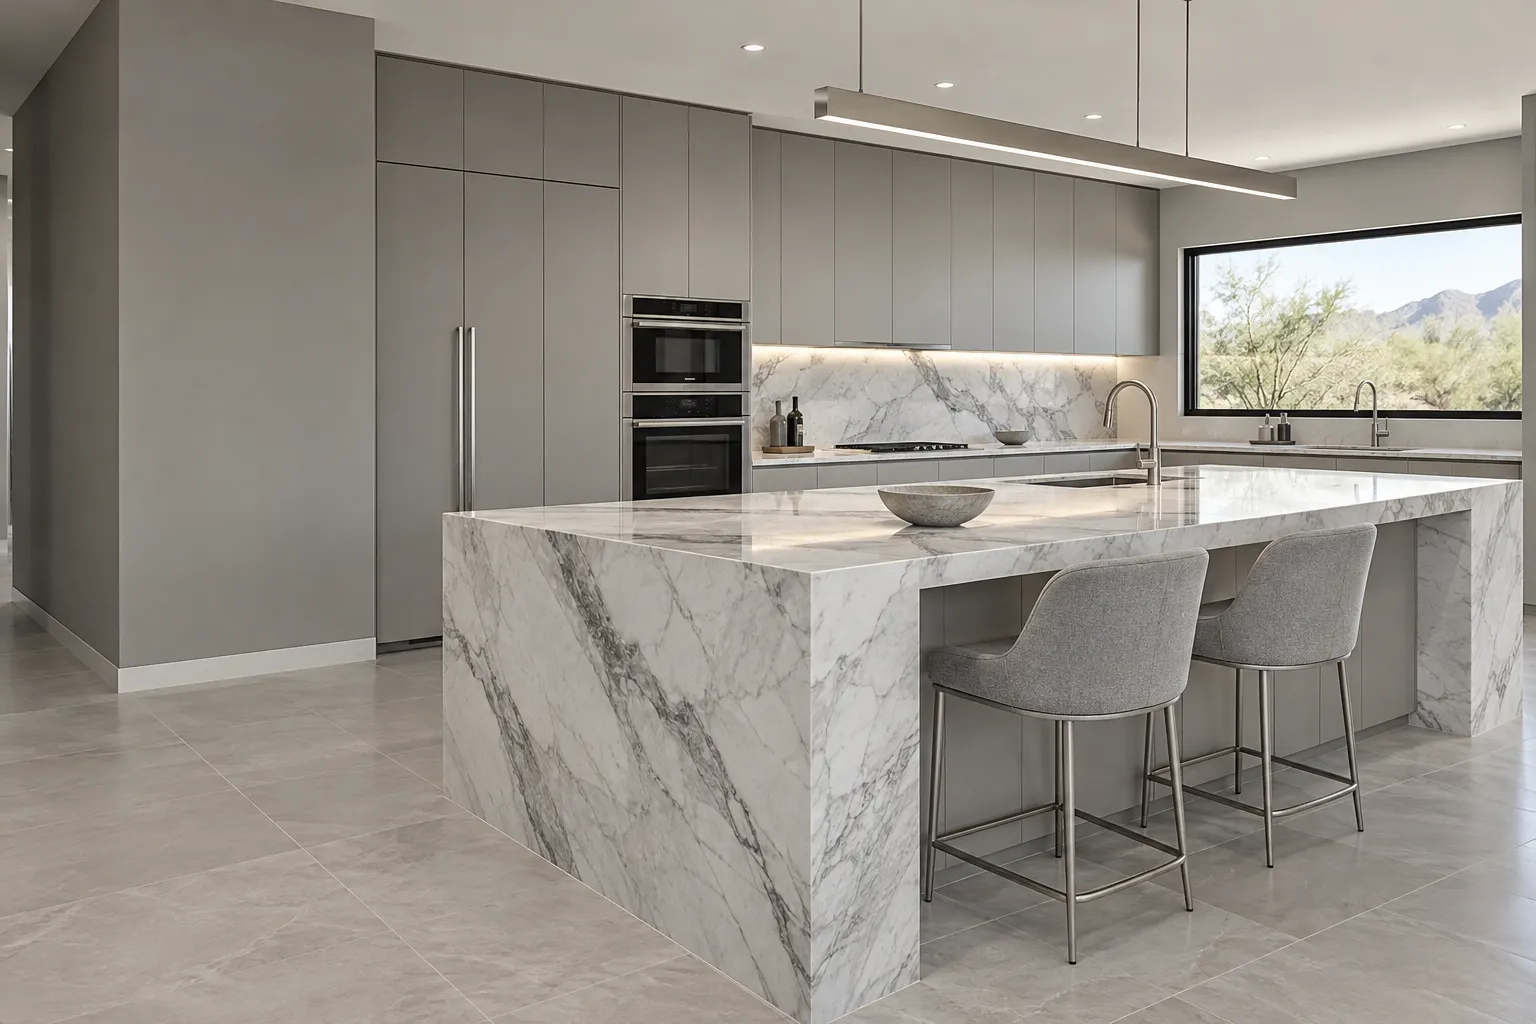
Guide 01 · 4 min read
How to Plan a Kitchen Remodel: Where to Start
Planning a kitchen remodel in Scottsdale is mostly a sequence of decisions, and the order you make them in decides how calm the project feels. What follows is a 4-pass method for getting from an idea to a plan you can price; to talk through your own plan, call (747) 244-3289.
- Last updated
01Planning
Where do you start when planning a kitchen remodel?
Start with what the kitchen has to do, then move in 4 passes: wants, measurements, budget, permissions. Pass 1 is the wish list, where the problems to solve get written down before any product is discussed. Pass 2 is the plan, where dimensions decide what fits and what has to move. Pass 3 is the budget anchor, where published local ranges show what your scope costs before anyone sees your room. Pass 4 is the sequence, where permits, community rules and trade work get sorted before a cabinet is ordered. The order matters because each pass narrows the next one. Skip Pass 1 and you price a kitchen you do not want; skip Pass 4 and the schedule runs you. The rest of this article walks through the 4 passes.
02Good to know
Pass 1: What should the wish list settle?
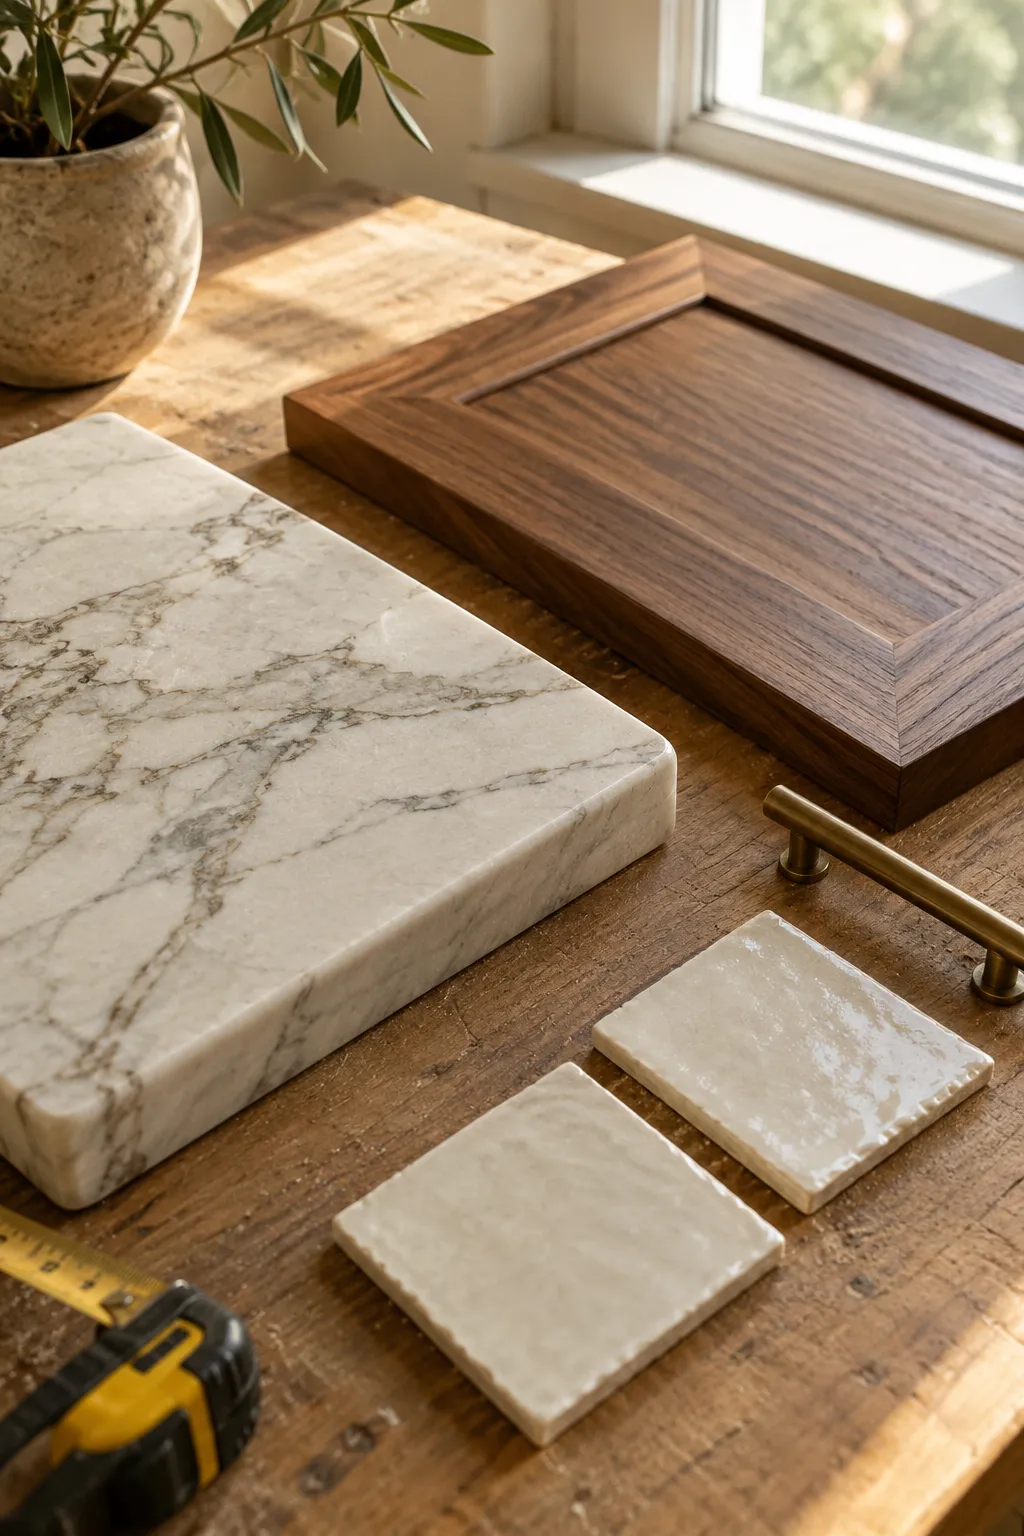
Pass 1 settles what the kitchen must do, in plain language, before any product gets discussed. Start with the problems: the drawer that never holds the pans, the counter that collects everything, the corner the light never reaches. Then decide who uses the room and how, because a kitchen with 2 people cooking at 6 p.m. has different needs from one built for a single cook and guests. Write 3 lists: must solve, would like, and not worth moving. The third list is the one that saves money, because taking something out of the plan is cheaper than taking it out after cabinets are ordered. Keep the whole thing to 1 page so it stays usable. Our services page shows what each part of the work involves, if you want to map the list to real scope.
03Good to know
Pass 2: What do you measure before ordering anything?
Measure the room against published planning dimensions rather than against what looked good in a showroom. The National Kitchen and Bath Association (opens in a new tab) publishes the working numbers: a work aisle at least 42 inches wide for a single cook and 48 inches for 2 or more cooks, a walkway at least 36 inches wide, and a work triangle with legs no less than 4 feet and no more than 9 feet, adding up to no more than 26 feet across all 3. A doorway needs a clear opening of at least 32 inches. Then note where plumbing, gas and electrical already run, because moving them changes scope and permits. If the plan depends on taking out a wall, the city's page says projects involving structural improvements or demolition need a permit, so no plan should assume the answer.
04Costs
Pass 3: What budget should the plan anchor to?
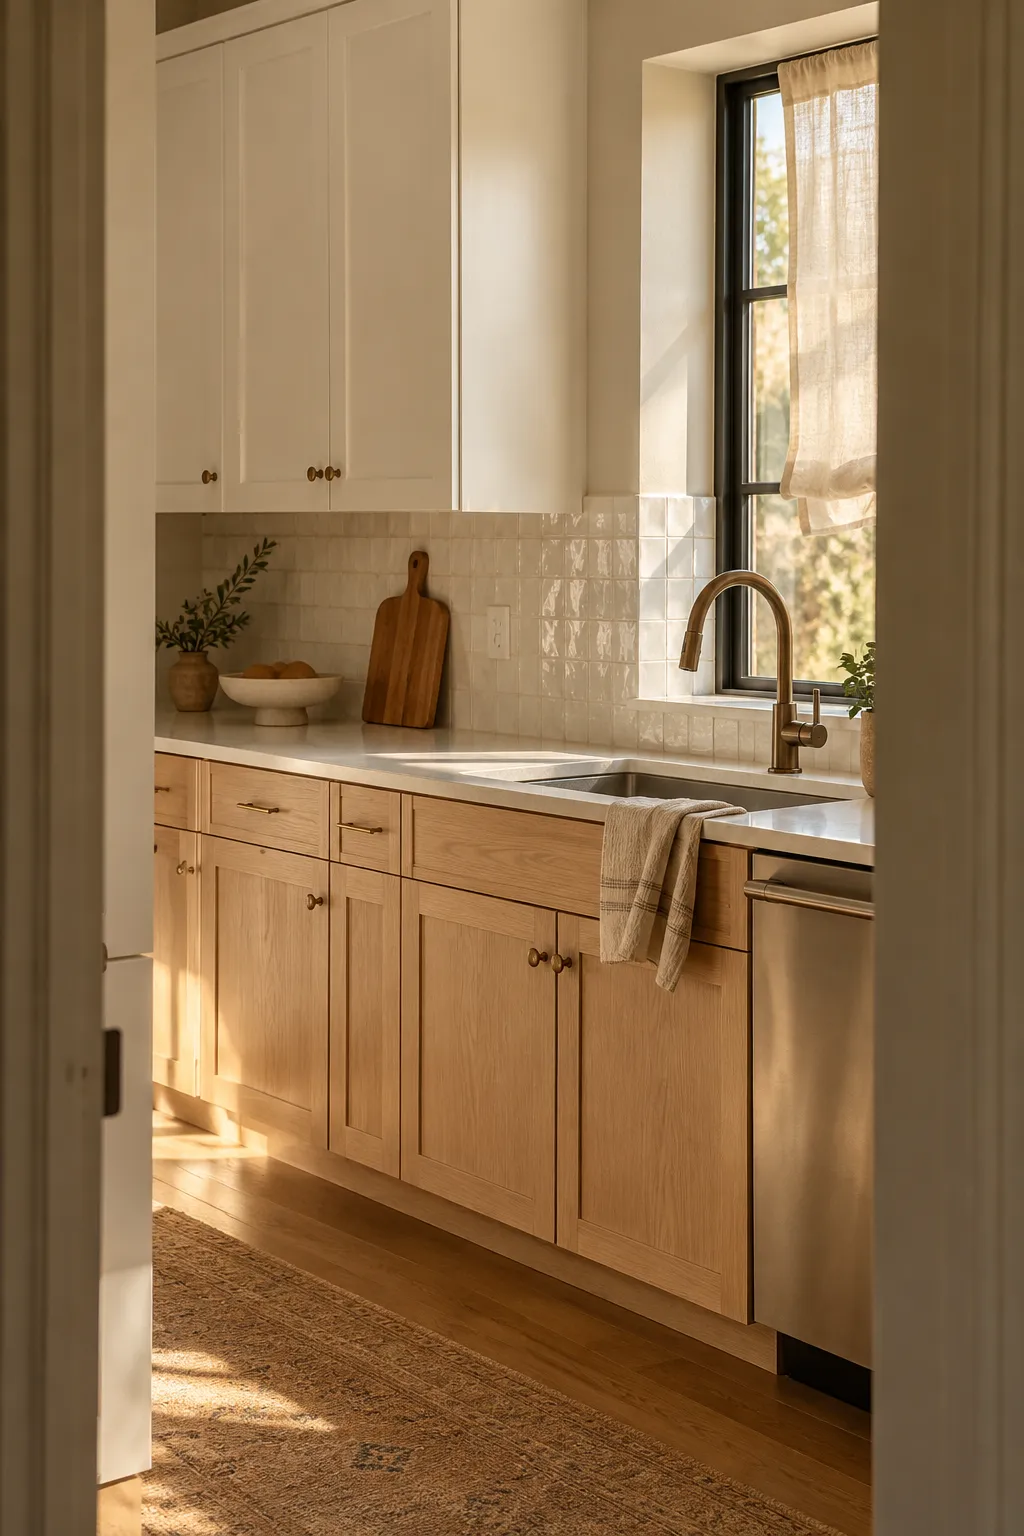
Anchor the plan to published Scottsdale ranges before you fall for a specific cabinet line. A national cost guide's 2026 figures, which are typical US ranges adjusted for Scottsdale prices, put a mid-range full kitchen remodel at $31,000 to $51,700 and a major or high-end remodel at $62,000 to $103,300. A Scottsdale design firm lists $35,000 to $75,000 for mid-range work and $100,000 to $150,000 and up on the high end. Those are published market ranges from named sources, and the actual price is set after an on-site assessment. Build the budget in 3 lines: the work you must do, the work you want to do, and a contingency for what the walls reveal. If the wish list lands far above the ranges, trimming scope can move the number more than shopping harder. Our kitchen remodel cost page carries the published numbers by job, and to talk your own plan through, call (747) 244-3289.
05Planning
Pass 4: What has to be decided before work starts?
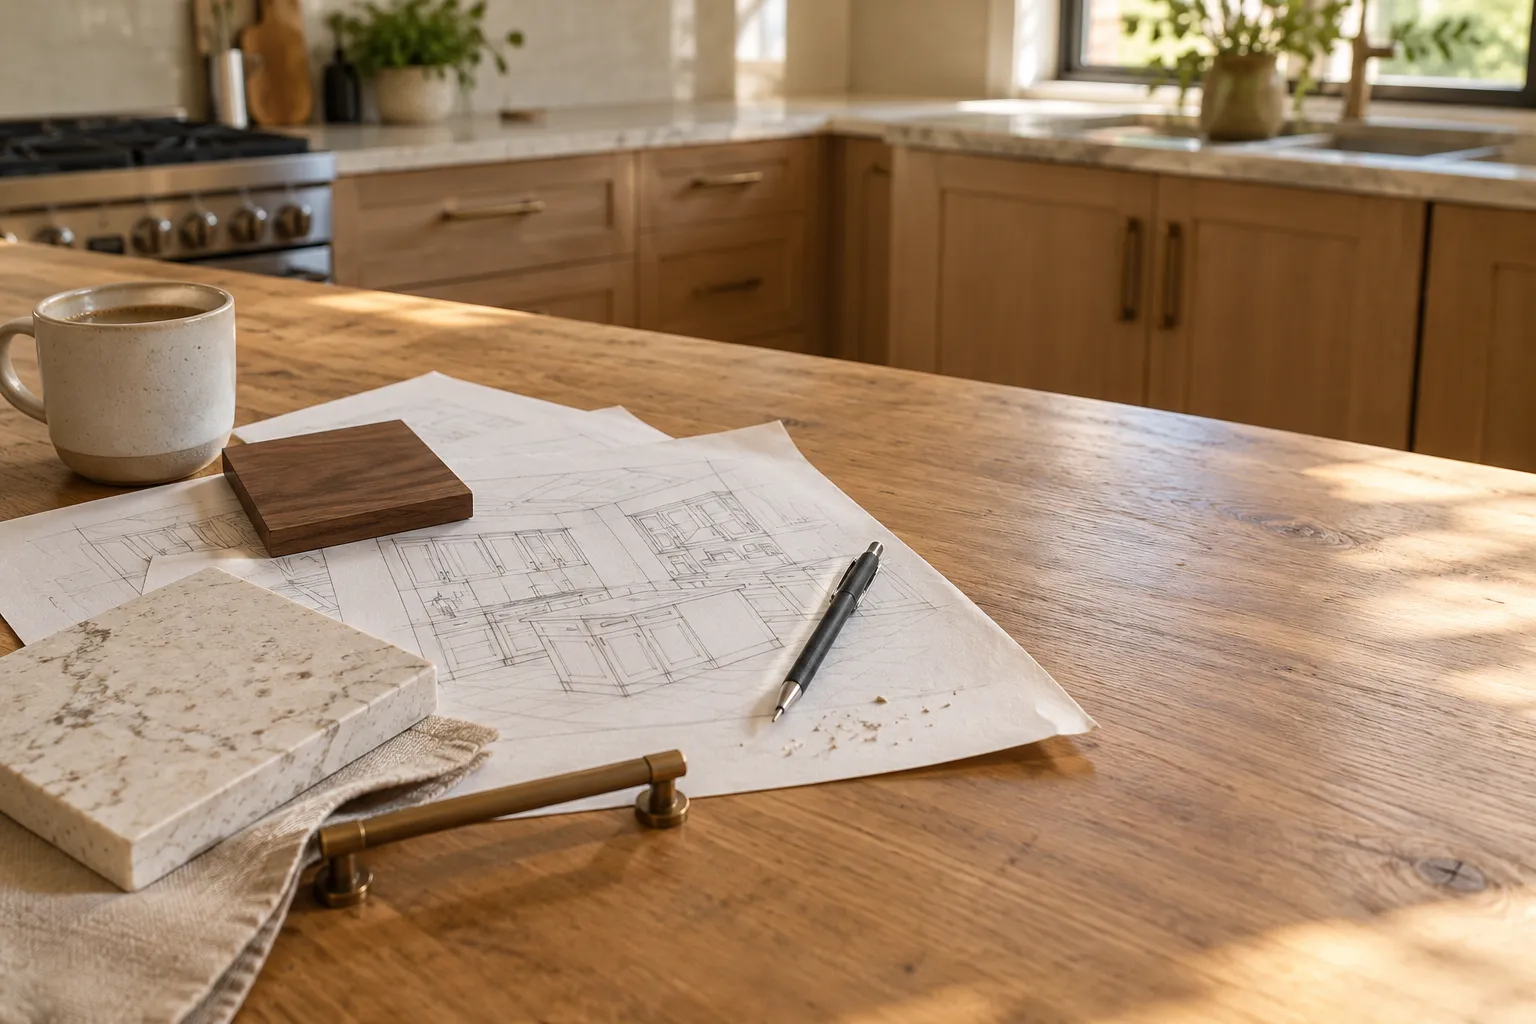
Permits and community rules get settled before anything is ordered. In Scottsdale, cabinets, countertops and similar millwork, interior painting, flooring and trim work generally do not need a permit, and the city's home improvement guide (opens in a new tab) says single trade work such as plumbing, electric, mechanical or demo may require a Minimum Permit. Adding or relocating mechanical, electrical or plumbing systems requires a permit, permits other than Minimum Permits begin with plan review, and the first inspection has to happen within 180 days or the permit expires. The city decides every application after review, so the schedule should leave room for that step instead of assuming an outcome. If the home sits in a community with design rules, that review can take its own time, so start both tracks early. The permits guide covers the city's rules in more detail.
064 questions
Questions people ask
Still have a question?
Call and describe the kitchen. Calls are answered day and night.
Call (747) 244-328901How long does it take to plan a kitchen remodel?
There is no fixed answer, but the homework happens before the first order: wish list, measurements, budget and permit checks. The stretch usually comes from decision speed, because each product you approve unlocks the next step. Allow time for planning before you collect prices, and more if your community has a design review.
02Should I choose cabinets before I have a layout?
No. Cabinets are sized to the layout, so the layout comes first. Pass 2 gives you the dimensions, then you choose the cabinet line and finish that fit the plan and the budget. Choosing cabinets first can mean paying for a cabinet that does not fit, or rebuilding the plan around 1 decision.
03What has to be settled before I get real prices?
The scope: measurements, what stays, what goes, and whether plumbing, gas or electrical change. Those items move a price more than finishes do. An on-site assessment is where the actual price gets set, so the clearer the scope, the more useful that first appointment is.
04Do I need a permit to replace cabinets in Scottsdale?
Usually not. The city's home improvement guide lists cabinets, countertops and similar millwork among the work that generally does not need a permit. If the project adds or relocates plumbing, electric or mechanical systems, plan on a permit, and expect plan review unless it qualifies for a Minimum Permit. The city decides each application after review.