Service 04 of 07 · Scottsdale, AZ
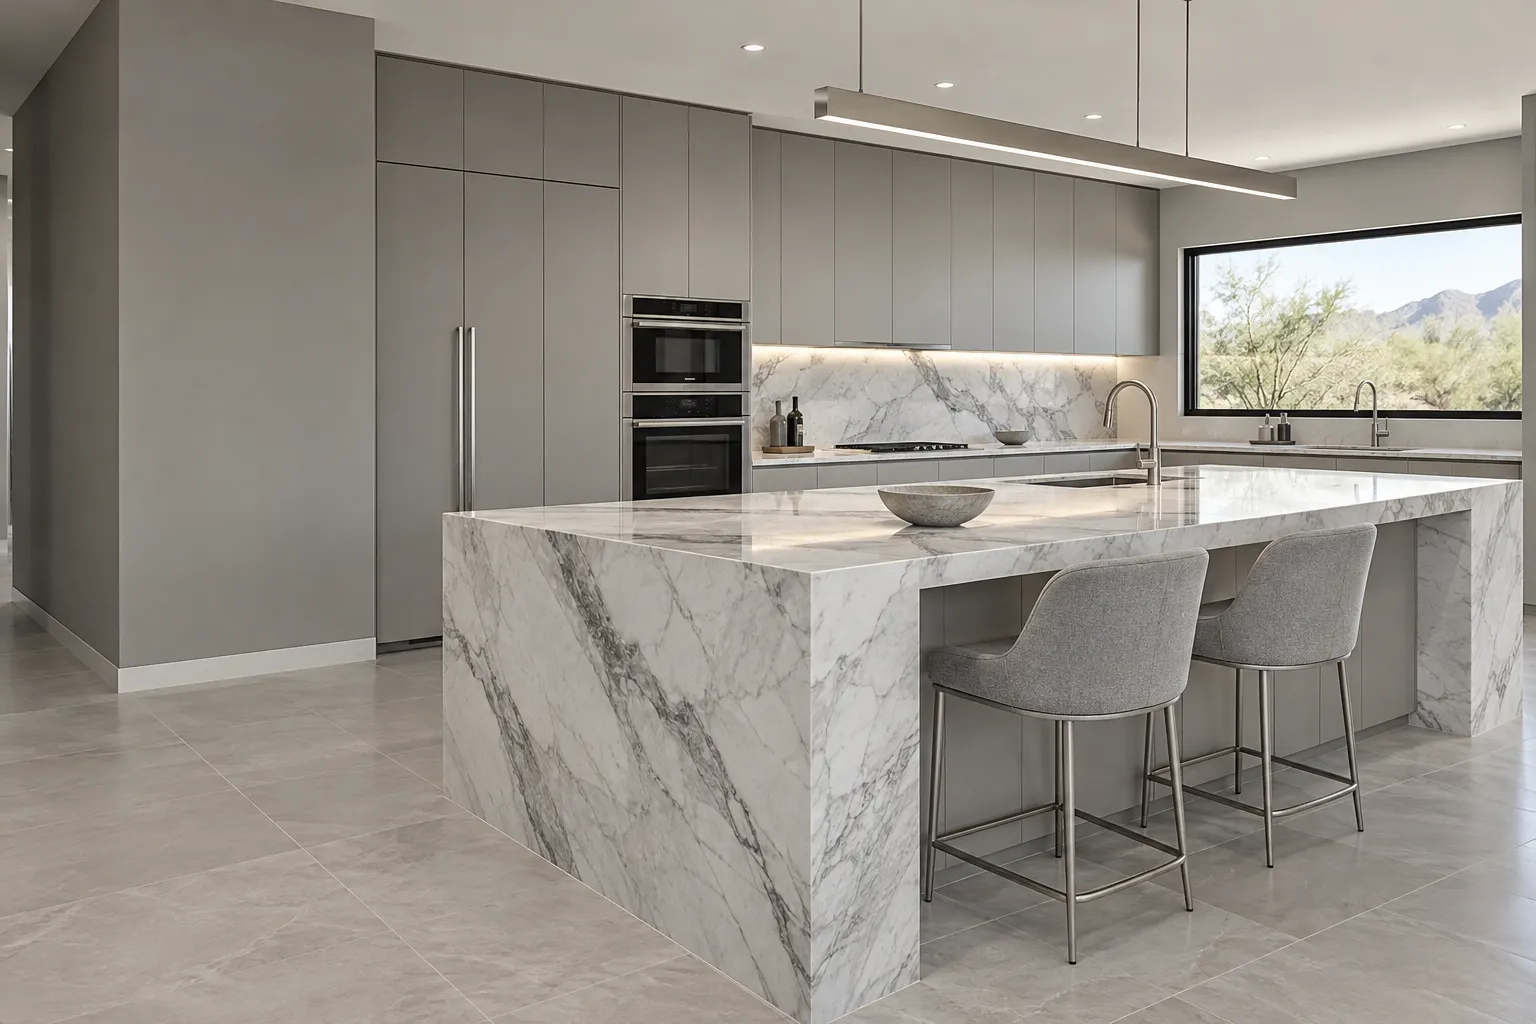
Kitchen Islands in Scottsdale, AZ
A kitchen island can change how a Scottsdale kitchen works: more prep room, a place to sit, storage and outlets where you need them. This page covers how to tell whether one fits, what it can carry, what it costs and what the work involves; call (747) 244-3289 to walk through your kitchen.
- Last updated
01Islands
How do you know if a kitchen island will fit?
Clearance decides the question, not the island itself. As a rule of thumb, an island needs roughly 3 feet of clearance around it, and more room wherever people work. The National Kitchen and Bath Association's planning guidelines recommend a walkway at least 36 in. wide and a work aisle at least 42 in. wide for 1 cook and 48 in. for multiple cooks (NKBA Kitchen Planning Guidelines PDF (opens in a new tab)). Measure the room at floor level and subtract the island's depth plus the aisles you need. Check the paths with the refrigerator, dishwasher and oven doors open, because they claim aisle space when they swing. If those numbers do not clear, the island does not fit in that spot without changing the layout.

02Islands
What can a kitchen island carry?
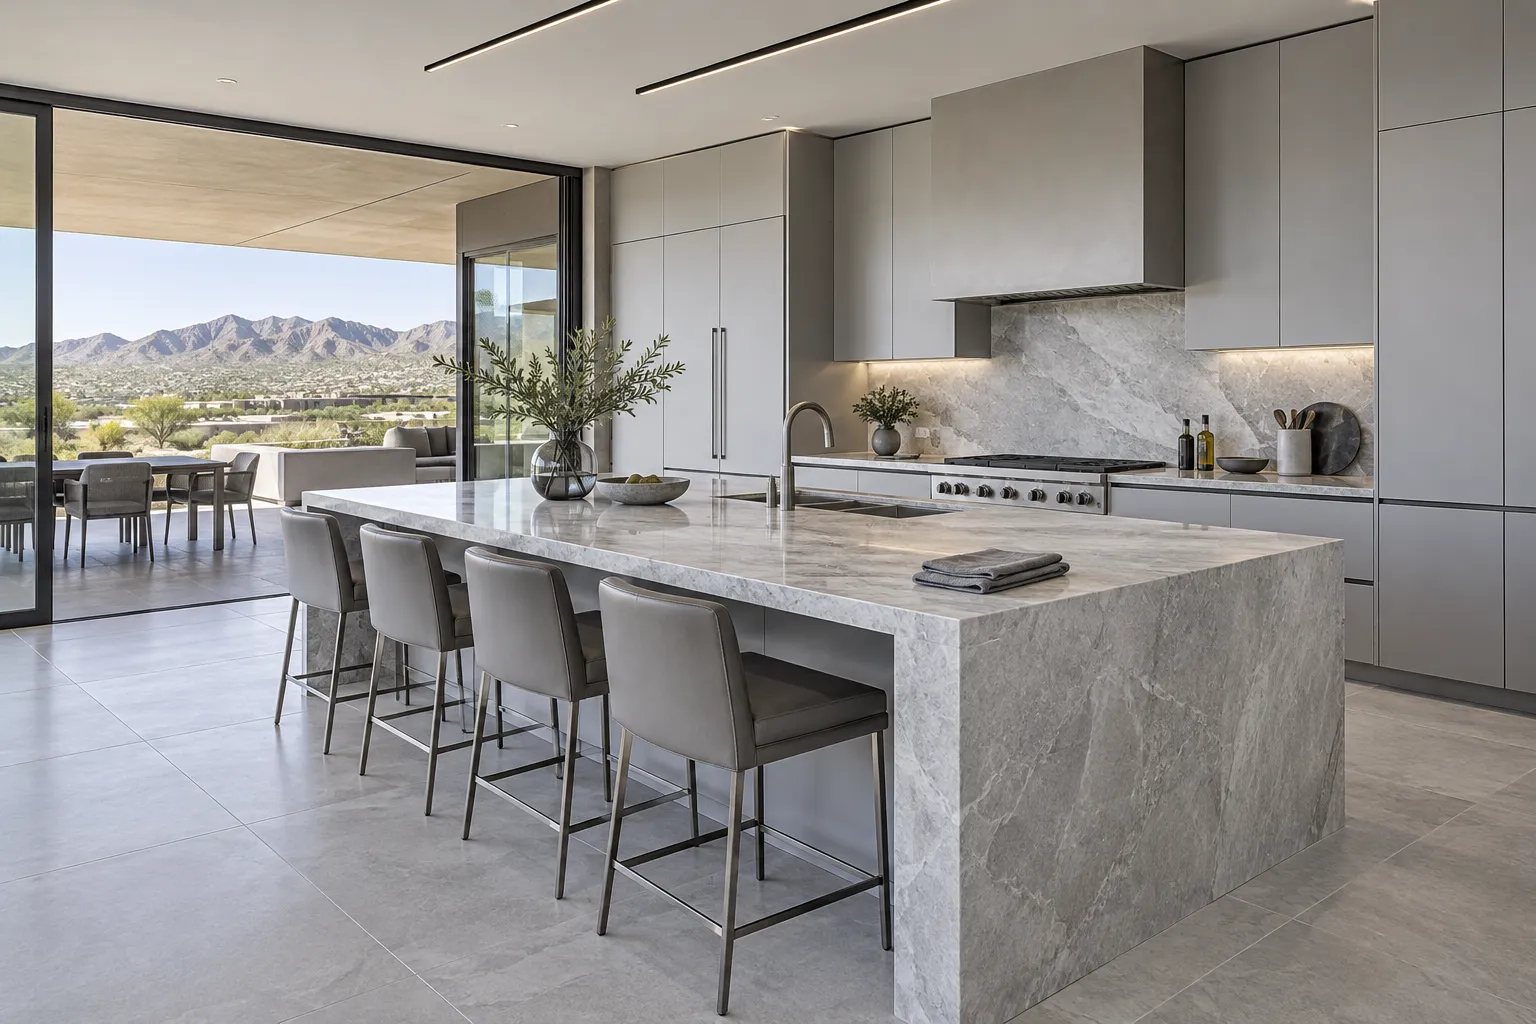
An island can take on almost any job the rest of the kitchen does, and what you choose decides which trades get involved. The usual mix:
- 01
Prep space
extra counter for chopping and staging.
- 02
Seating
an overhang on one side so stools pull up without crowding the cook.
- 03
A sink or a cooktop
the strongest version of an island, and the one that brings plumbing or electrical work.
- 04
Storage
drawers for pans and utensils, pull-outs for small appliances, open shelving on the end panel.
- 05
Outlets
power for countertop appliances and chargers, planned at design time.
- 06
Recycling and waste
bins hidden in a cabinet, off the walking path.
Stack too many jobs into one island and it grows into the room's traffic. A focused island picks a main job and a supporting one, and the design follows from that.
03Costs
What does a kitchen island cost?
Fixr's kitchen island cost guide puts installation at $1,500 to $8,000, with an average of $5,000, and a build with a sink, appliances, outlets and seating at about $8,000. An island is really 2 projects: the cabinet box and the trades that feed it, so published numbers spread wide. The low end is a simple built-in; the high end is the plumbed and wired version. Anything that adds a water line, a drain, a gas line or a new circuit is its own line in the budget on top of the island. These are published market ranges, and the actual price is set after an on-site assessment. The kitchen remodel cost guide places island numbers next to the rest of a remodel.
04Islands
Can a kitchen island have a sink or a cooktop?
Yes, and that choice shapes the project. A sink needs a water supply and a drain brought to the island, which is plumbing work; a cooktop needs a circuit, or a gas line and ventilation, depending on the fuel. Both are settled at design time, before cabinets and counters are ordered, because rough work happens while the room is open. The electrical side has requirements: kitchen countertop outlets and any outlet within 6 ft of a sink need ground fault circuit interrupter protection (ESFI on GFCIs (opens in a new tab)). GFCIs have saved thousands of lives since they were added to the National Electrical Code in the 1970s, and the Consumer Product Safety Commission estimates they have prevented about 50% of home electrocutions. Your decision is what the island carries; the wiring and plumbing follow from it.

05Islands
How should seating work at a kitchen island?
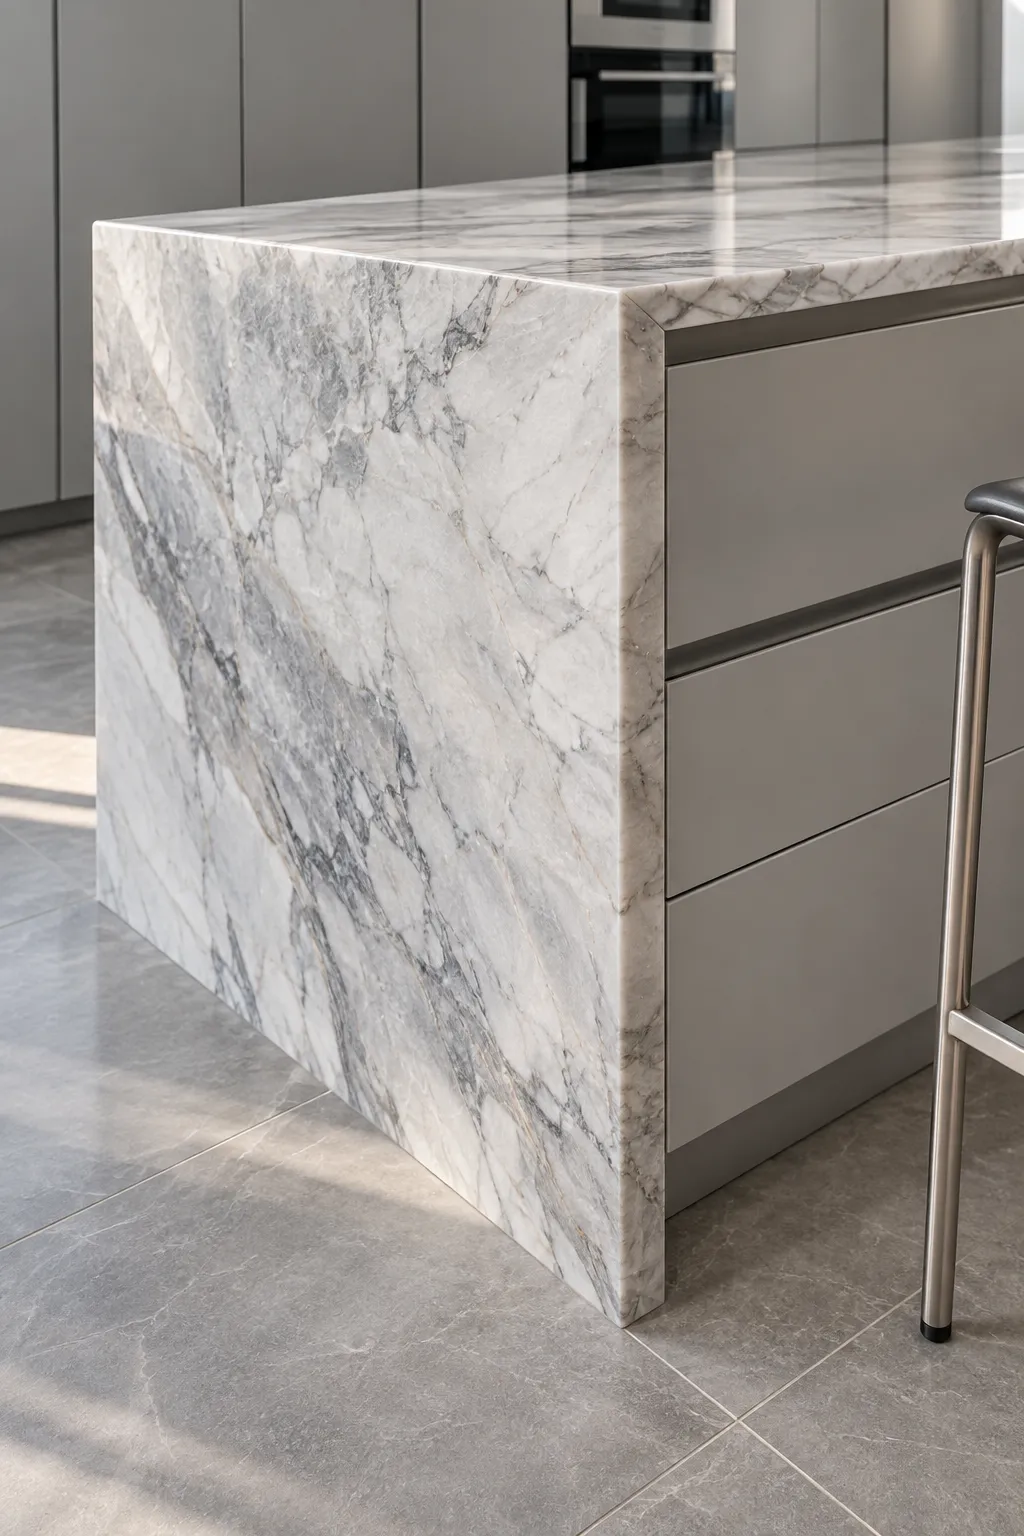
Plan seating as its own zone, because stools push the island's real footprint deeper into the room than the cabinet does. Settle it with 2 checks: whether there is clear floor behind the seats for people to get in and out, and whether the top has an overhang for knees. Seats along the cooking aisle are the classic mistake; guests end up in the path between the sink and the range, and the island feels cramped even when the drawing says otherwise. If the room clears the walkway minimums only barely, seating is usually the first thing to give way, and undercounter storage takes its place. When seating matters most, a slightly smaller island with an overhang on the quiet side of the room beats a full-size island with nowhere to sit.
06Islands
What if an island will not fit in your kitchen?
Then change what you were asking the island to do rather than forcing a box into a tight room. The alternatives:

- 01
A peninsula
island-style counters and storage attached to a wall or cabinet run, needing a walkway on one side only, with seating room on the open end.
- 02
A rolling cart
counter space that moves, needs no water or electrical work, and steps aside when the room is busy.
- 03
A better perimeter
deeper counters, a pantry cabinet or an added run can carry much of the storage an island would have held.
An island needs width. In a room without it, these alternatives do more than an island that fights the layout daily. For a read on what fits your room, call (747) 244-3289 with the measurements.
07Islands
How do you plan a kitchen island before anything is ordered?
Start with the floor, not a catalog. Mark the island's footprint in painter's tape and live with it for a few days: walk the normal routes, open appliance doors across it, and see whether the seated zone and the work zone can coexist. Then write down what the island is for, because the answer sets the trades. Prep only means no plumbing; a sink means supply and drain lines; a cooktop means electrical or gas work and ventilation; appliances and chargers mean outlets. Settle the seating count and storage mix in the same pass, and have the design drawn from the room's real measurements. Cabinets, counters and trade visits are scheduled from that drawing, so changes made later cost more and push everything behind them.
08Islands
What lighting does a kitchen island need?
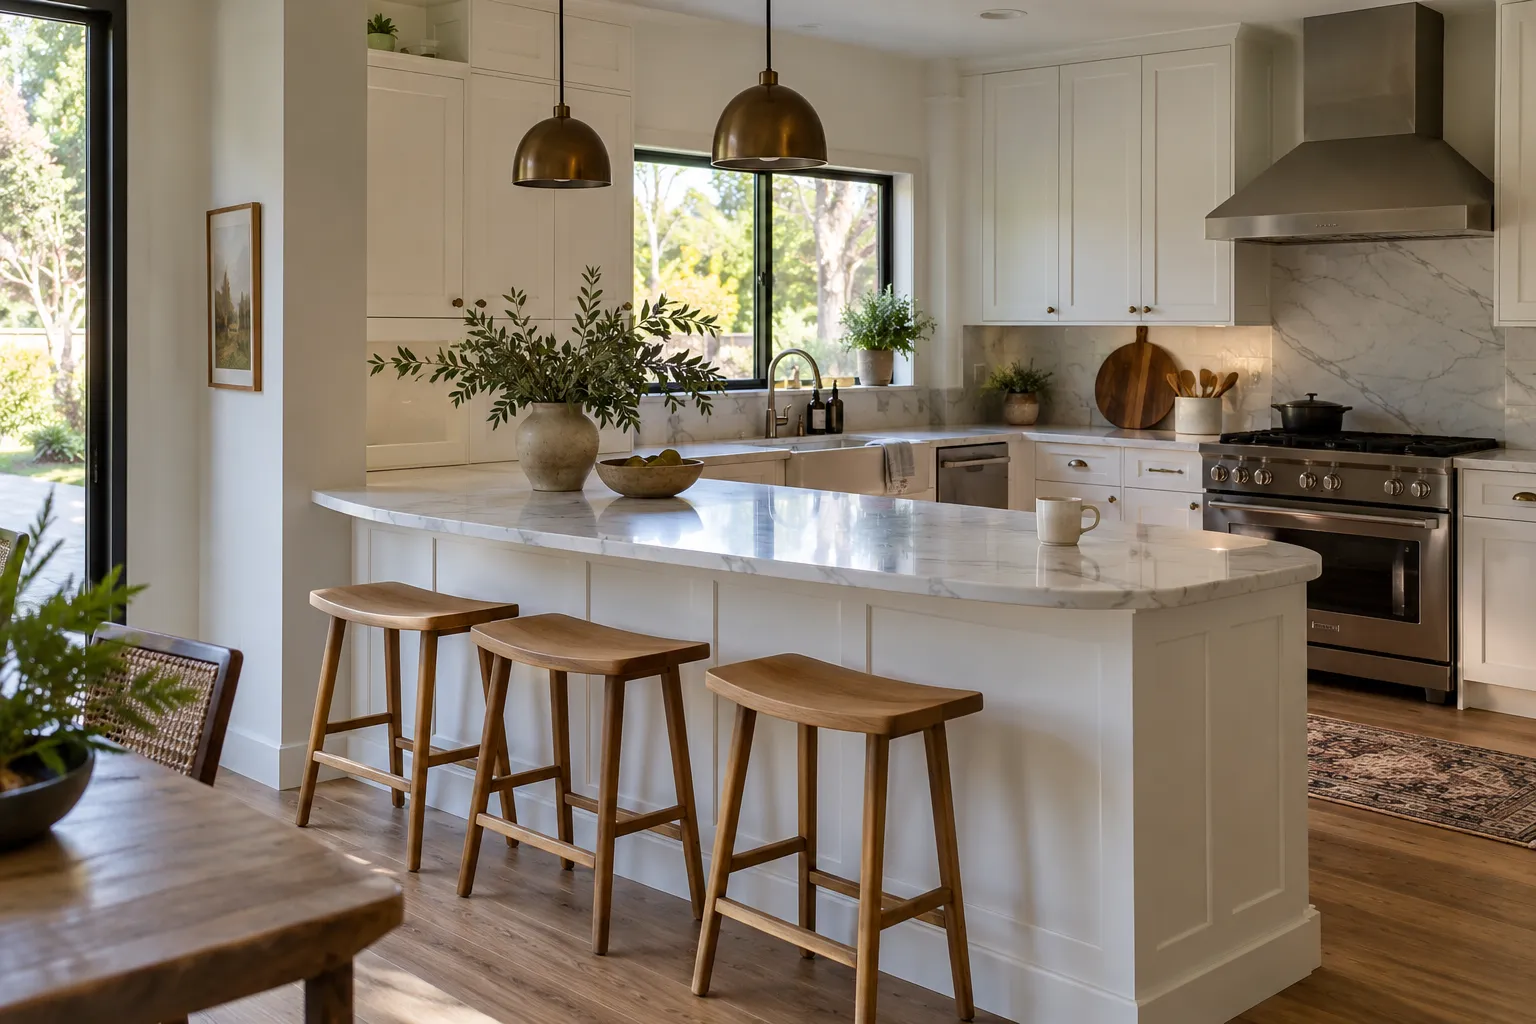
Lighting often comes up with an island, because the island is often the first place a kitchen goes dark: it sits in open ceiling light and the cook's body shadows the work. The fix is layers. Pendant fixtures over the island light the surface and anchor the room's look; recessed lights around the island edges fill the shadow the pendants leave; the perimeter counters keep their own task light. Any of that means electrical work in the ceiling, which usually costs less while the room is open during the island build itself. The kitchen lighting page covers fixture choices and placement in detail. Decide the light layout at the same time as the island's outlets, because both live in the same wiring plan.

09Timeline
How long does it take to add a kitchen island?
An island follows a set order, and the trades set the pace. After measurements and design, electrical or plumbing rough-in happens while the room is open; the island is then set and leveled, the counter is templated against the finished base and installed, and outlet trim, paint and final touches close it out. A no-services island skips the rough-in and inspection steps and moves quicker. A sink or cooktop version adds trade visits and inspection steps, so finishing the design before ordering is what keeps it moving. Cabinet and countertop lead times are usually the long pole; the day the room is usable depends more on when materials land than on the work itself.
105 questions
Questions people ask
Still have a question?
Call and describe the kitchen. Calls are answered day and night.
Call (747) 244-328901How much clearance does a kitchen island need?
Plan on at least 36 in. of walkway around it, and 42 in. for a work aisle used by 1 cook, rising to 48 in. when multiple cooks share the room. Those are the National Kitchen and Bath Association's recommended minimums; check them with the appliance doors open before you commit.
02How do I know if an island will fit before I order one?
Tape the footprint on the floor and walk the routes around it for a few days. If the walkways stay open with doors and drawers open, the room can carry the island. If not, the room needs a layout change first, or the island needs a smaller footprint.
03Can I add an island without moving the plumbing?
Yes. A prep island with storage and outlets needs no water or drain, so it skips the plumbing work and the rough-in that comes with it. A sink or cooktop version adds trade work and a longer schedule, but the decision is yours at design time.
04Can an island hold a dishwasher and a trash pull-out?
Both live in island cabinet runs. A dishwasher needs a water supply and a drain, so it follows the same plumbing planning as an island sink. Trash and recycling pull-outs are cabinet work with no services attached; size the bins and the drawer stack in the design so everything still closes.
05Is a kitchen island worth the cost?
Published island costs run $1,500 to $8,000, averaging $5,000, and about $8,000 with a sink, appliances, outlets and seating (Fixr). If prep space, seating or storage is the daily complaint, an island earns its place; in a tight room, a peninsula or cart does more. The actual price is set after an on-site assessment.
11Keep reading
Related
- Kitchen layout remodels: when the room's shape is the problem.
- Kitchen cabinets: the boxes behind island storage.
- Kitchen lighting: pendants, recessed lights and hidden wiring.
- Kitchen remodel cost guide: published ranges with sources.
- Kitchen remodeling in North Scottsdale: islands and open layouts for 1990s-era homes.
- Kitchen remodel services: all 7 service pages in one place.