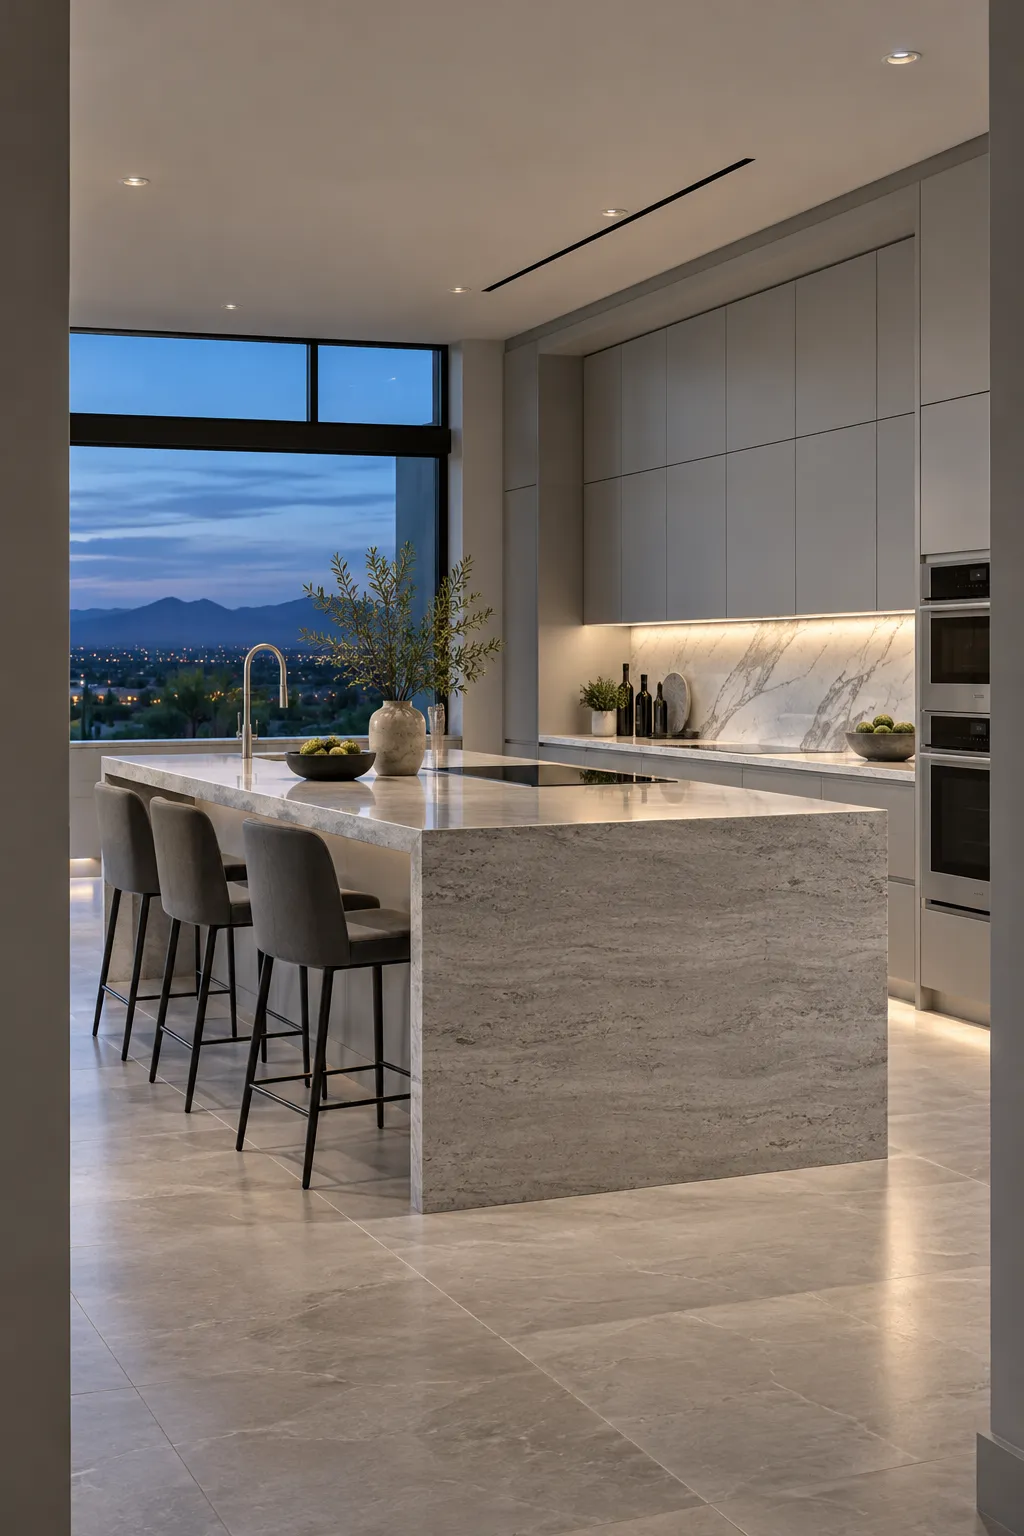
Service 01 of 07 · Scottsdale, AZ
Full Kitchen Remodeling in Scottsdale, AZ
This page is the full picture of a kitchen remodel in Scottsdale: what the work includes, how a project runs stage by stage, what permits the city requires, and what published cost ranges look like. If you already know what you want changed, call (747) 244-3289. Calls are answered day and night. If all lines are busy, leave a message or send the form, and someone from our team will call you back soon.
- Last updated
01Good to know
What does a full kitchen remodel include?
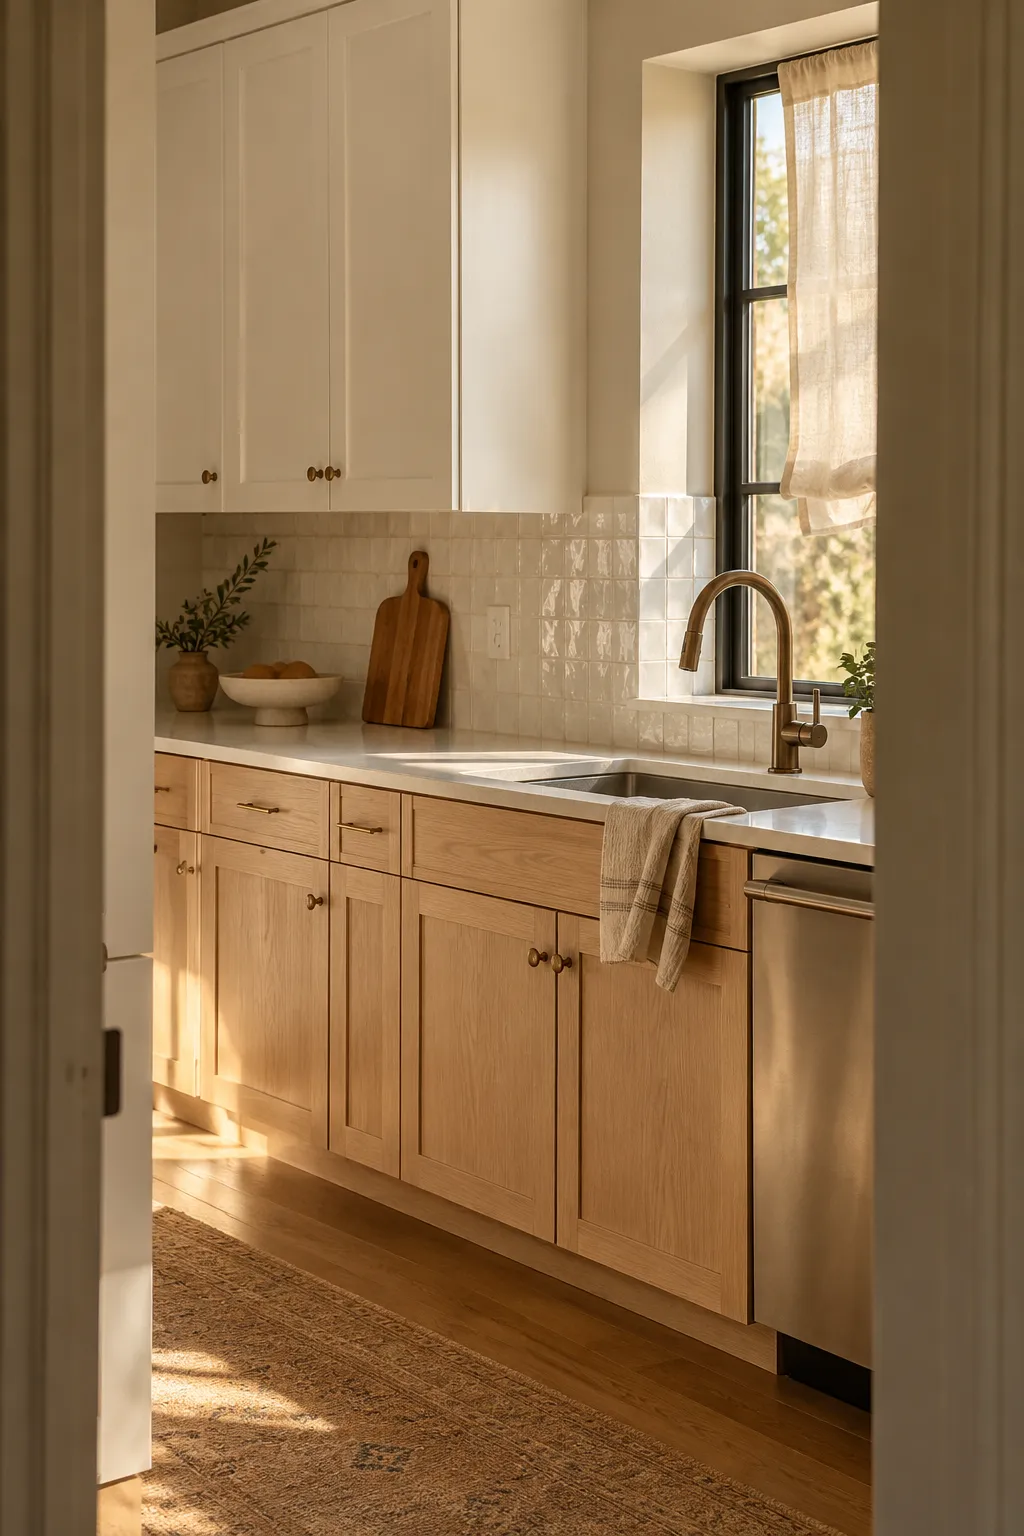
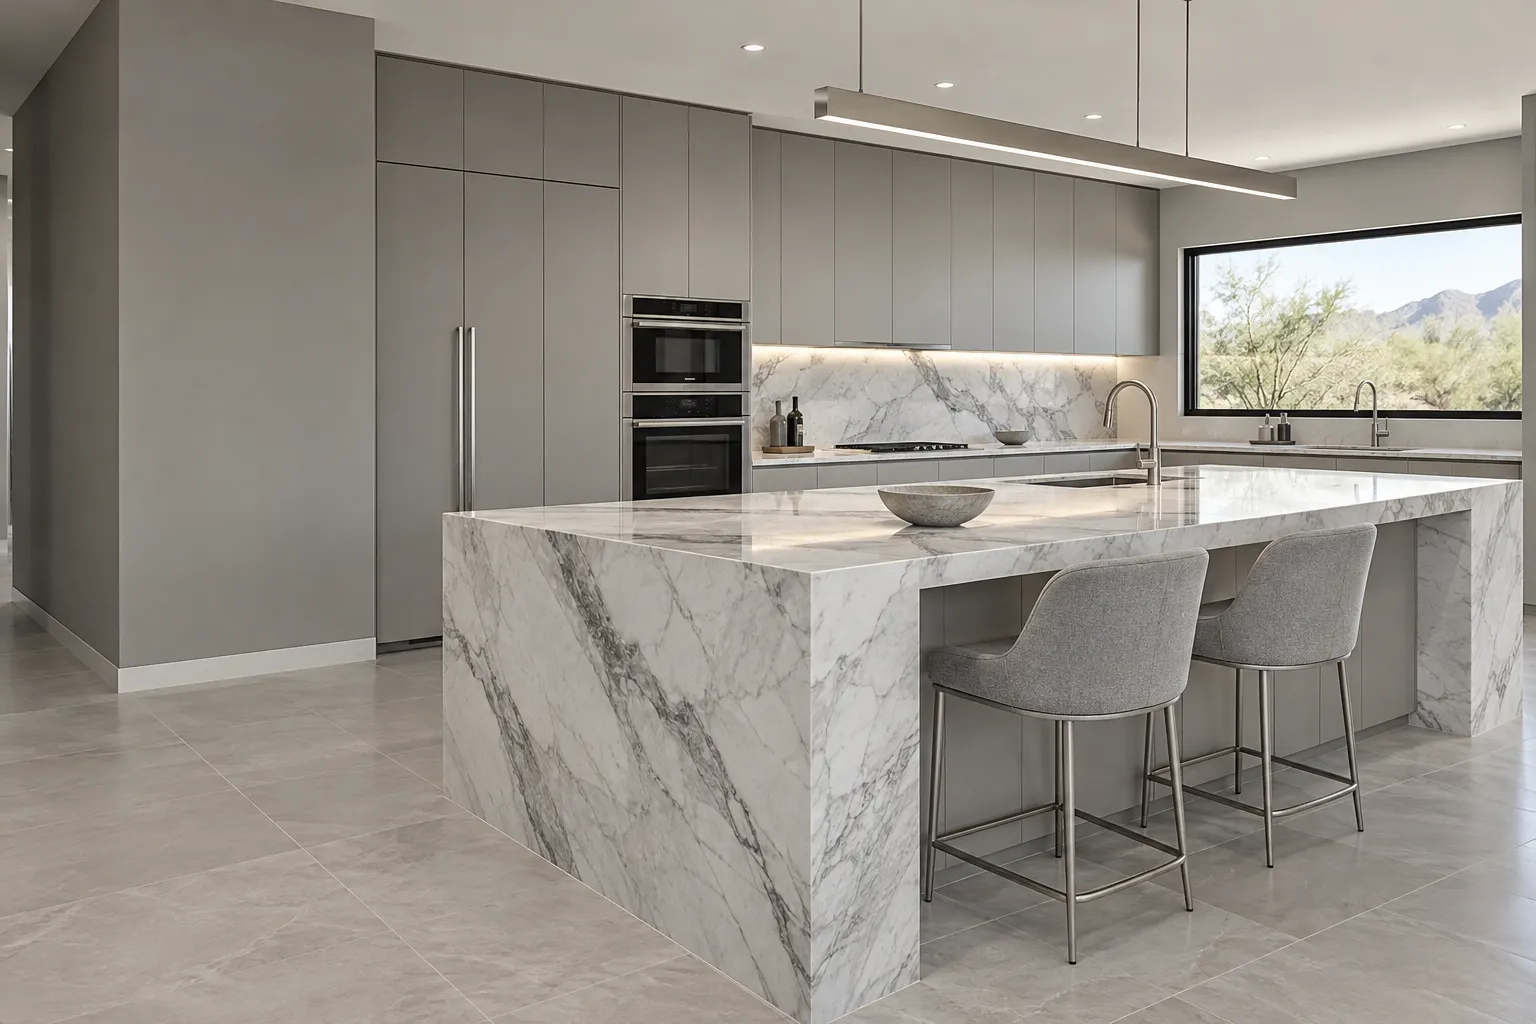
A full kitchen remodel rebuilds every major layer of the room, not just the surfaces. Cabinets, countertops, backsplash, the sink and faucet, lighting and storage all come out or come new, and the layout itself can change when walls, windows or appliance positions are in scope. Behind the finished surfaces, the work usually covers plumbing and electrical rough-in and ventilation, because a torn-open wall is a lower-cost moment to fix what is inside it. The service set on this site has 7 pieces: full kitchen remodeling (this page), kitchen cabinets, kitchen countertops, kitchen islands, kitchen layout remodels, kitchen lighting and kitchen storage. Each of those pieces has its own page, and many full remodels combine several of them, because new cabinets often mean new counters, and new counters often pull lighting and storage into the same conversation. Deciding which pieces are in or out is what makes every later quote readable.
02Good to know
What is the difference between a full kitchen remodel and a single-piece update?
Scope is the difference. A single-piece update changes one element and leaves the rest alone: new countertops on cabinets that still work, refaced doors and drawer fronts, a lighting upgrade, or added storage. When the rest of the kitchen is sound, that is a rational way to spend, and it keeps the room usable for most of the work. A full remodel changes the layers together and, when needed, the bones: layout, wall removal, plumbing and electrical rough-in, cabinets, counters and finishes. A full remodel earns its cost when the layout is the problem, when cabinets are failing, or when several finishes are due at once and replacing them one at a time would mean opening the same walls twice. If the cabinet boxes are solid and only the faces and hardware are dated, refacing plus new counters is often the better spend, and the cabinet refacing guide walks through that decision in detail.
039 steps
What happens during a full kitchen remodel, step by step?
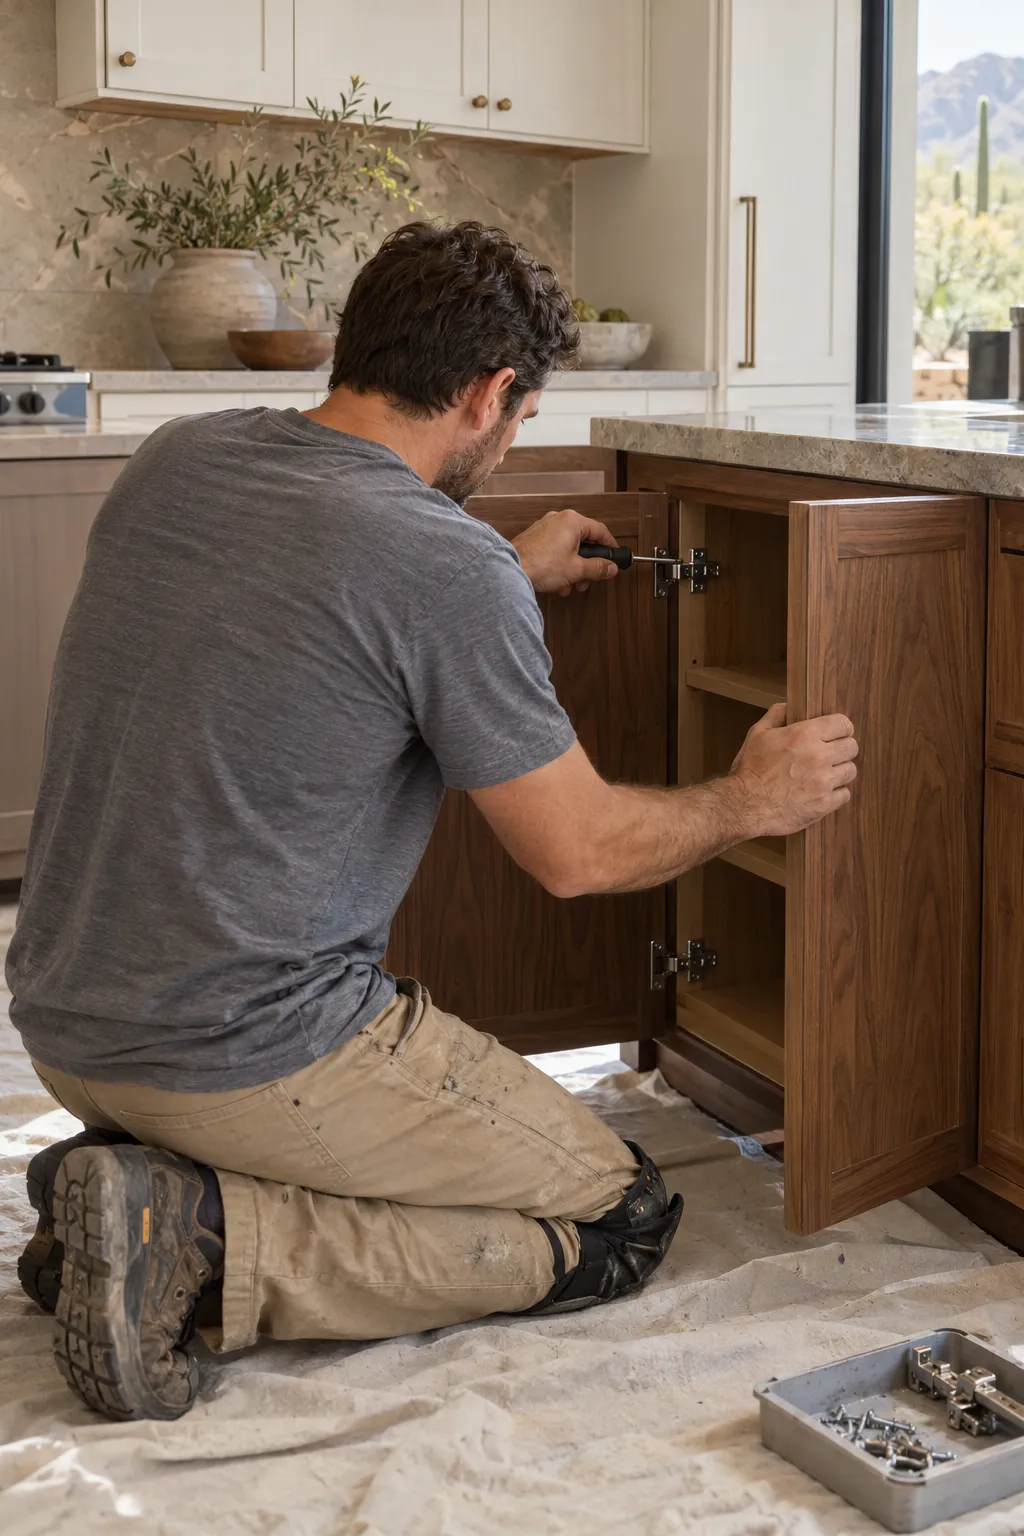
The order is fixed even when the dates are not. Knowing it keeps decisions from landing too late:
Design
measure the room, settle the layout, and confirm what stays and what moves.
Selections
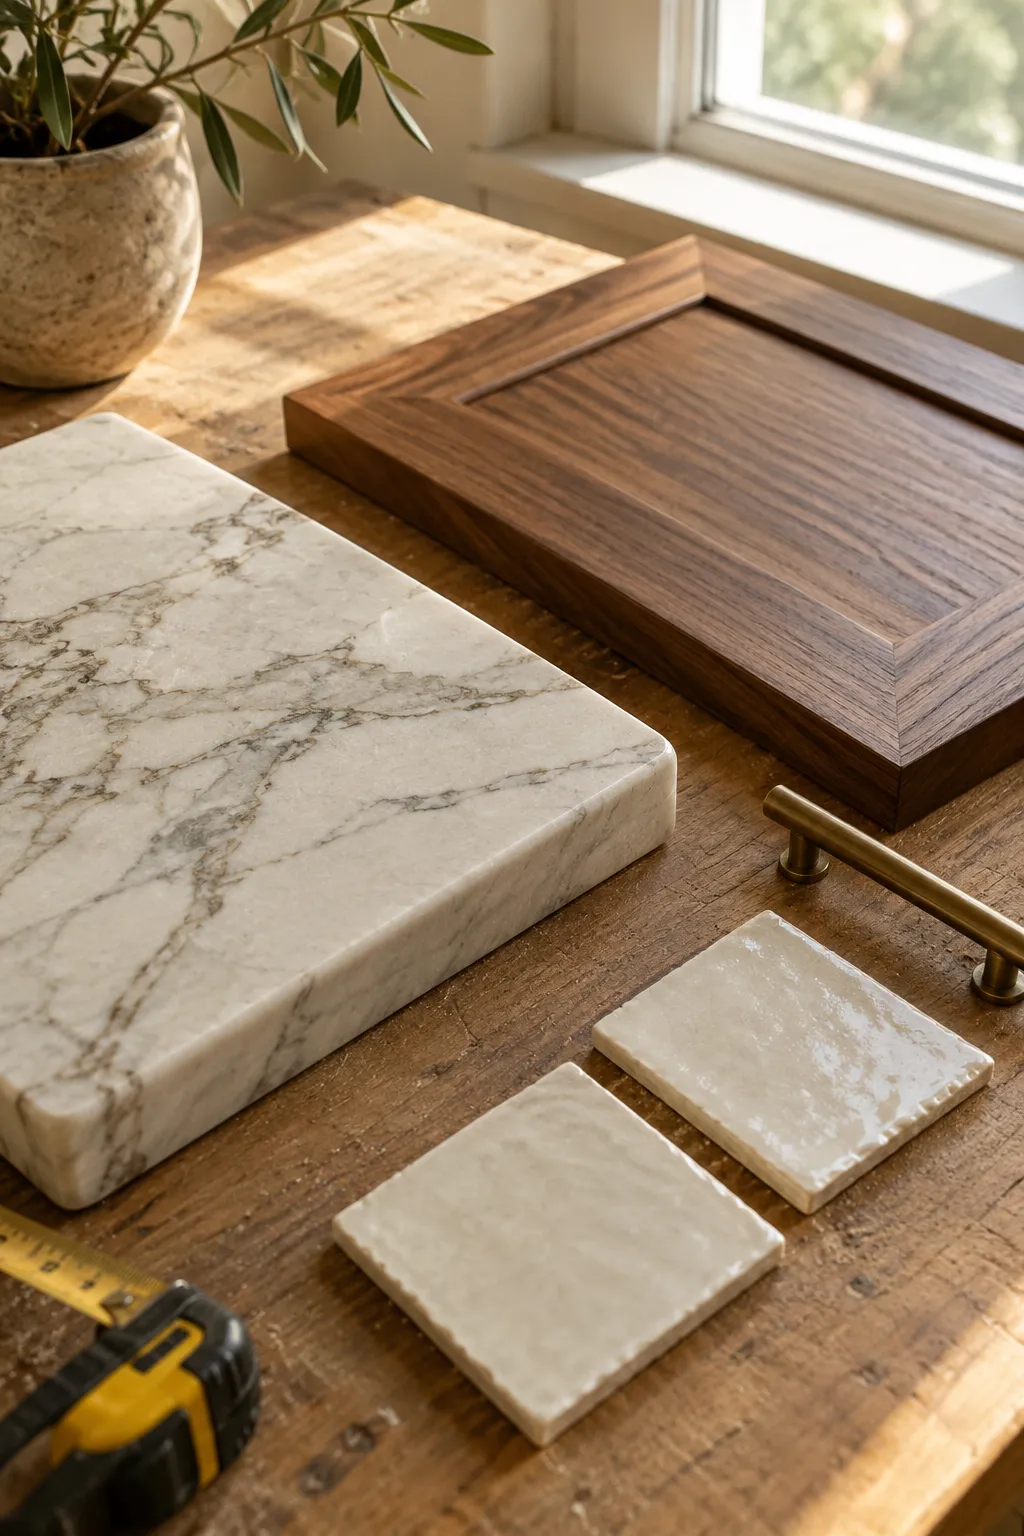
cabinets, counters, tile, sink, faucet, lighting and appliances, all locked in before ordering starts.
Permits
plumbing, electrical or mechanical scopes are applied for and reviewed by the city.
Demolition
the old kitchen comes out, with floors and nearby rooms protected.
Rough-in
wiring, water supply, drains and ventilation are added or moved.
Cabinets
set and leveled after the rough-in inspection passes.
Countertops
templated once cabinets are in place, then fabricated and installed.
Finishes
backsplash, paint, flooring, hardware, lighting and trim go on last.
Inspections
the city reviews the permitted work at the stages it requires, and a final walkthrough closes out the job.
Late selections can slip a schedule.
04Permits
Does a kitchen remodel in Scottsdale need a permit?
Part of it usually does, and the city's home improvement guide (opens in a new tab) sorts the categories. Cabinets, countertops and similar millwork, interior painting, flooring and trim work generally do not need a permit. Single trade work, such as plumbing, electrical, mechanical or demolition, may require a Minimum Permit. Adding or relocating mechanical, electrical or plumbing systems requires a permit, and permits other than Minimum Permits begin with plan review. Once a permit is issued, the first inspection must happen within 180 days or the permit expires. Permits come from the city. Whether a wall can come out depends on a structural review and the city's plan review, so treat that answer as open until the review is done. Filing early pays off: review runs before demolition, and the paperwork can move while selections are still being finalized.
05Timeline
How long does a full kitchen remodel take?
A real calendar comes after design and selections are finished, but the shape of the schedule is predictable. Design and selections come first, then permit review, then demolition and rough-in. Cabinets and countertops are often made to order, so their lead times drive everything that follows. Fixr puts semi-custom cabinets at about 6 to 8 weeks and custom cabinets at about 10 to 12 weeks, and countertops are templated only after the cabinets are set. Because of that, cabinets get ordered before demolition starts, so the house is not sitting torn up while the shop builds. After cabinets are set, countertops are templated and installed, then finishes and inspections close the job. Fixr puts the average full kitchen remodel at 6 to 12 weeks, not counting planning, and at 3 to 8 months from start to finish when load-bearing walls come out, water or drain lines move or the cabinets are custom. One city rule shapes the calendar: the first inspection must happen within 180 days of the permit or it expires. A schedule in stages is more realistic than one completion date.

06Costs
What does a full kitchen remodel cost in Scottsdale?
Published Scottsdale ranges give a sense of scale:
| Scope | Published range, Scottsdale | Source |
|---|---|---|
| Minor refresh | $15,500 to $25,800 per job | National cost guide, Scottsdale-adjusted (2026) |
| Full remodel, mid-range | $31,000 to $51,700 per job | National cost guide, Scottsdale-adjusted (2026) |
| Full remodel, major or high-end | $62,000 to $103,300 per job | National cost guide, Scottsdale-adjusted (2026) |
Those figures are a national cost guide's 2026 estimates for Scottsdale: typical US ranges adjusted for Scottsdale's price level, which it puts about 3% above the national average. A Scottsdale remodeling firm publishes Scottsdale starting points in a different shape: essential scope from around $60,000, reconfigured scope from around $90,000, and luxury scope from $130,000 and up (October 1, 2026). These are published market ranges. The actual price is set after an on-site assessment. Scope moves the number most: cabinet lines, counter surfaces, and whether walls or plumbing move. The kitchen remodel cost page breaks the ranges down piece by piece. For a read on your own kitchen, call (747) 244-3289.
07Planning
Where should I start when planning a kitchen remodel?
Start with measurements and a list, because the numbers decide what fits. The NKBA Kitchen Planning Guidelines (opens in a new tab) are a common industry reference: they recommend a work aisle at least 42 in. wide for 1 cook and 48 in. for multiple cooks, walkways at least 36 in. wide, work triangle legs between 4 ft and 9 ft with the 3 legs adding up to no more than 26 ft, and a doorway clear opening of at least 32 in. Walk your own kitchen with a tape measure and note which of those numbers the room already misses; that list is the real brief. Then sort it into must change, want to change, and can wait, and set a budget band that keeps room for what demolition finds behind the walls. The kitchen you cook in today is data too: note where you prep, where things pile up, and what you walk around. Design starts from that list, not from photos.
08Services
Which Scottsdale neighborhoods and nearby towns do you cover?
We serve Scottsdale and the towns around it, including North Scottsdale, Old Town Scottsdale, McCormick Ranch, Paradise Valley, Fountain Hills, Cave Creek and Carefree. The work looks different in each. In North Scottsdale, much of the housing stock dates from the 1990s and 2000s, and those kitchens often still run their original cabinets, counters and lighting, so projects center on surfaces, islands and light rather than on taking out walls. Much of McCormick Ranch dates from the 1970s and 1980s, and those kitchens commonly started closed off, so opening the room up is a frequent ask; community rules can add a review step for changes visible from outside. Cave Creek and Carefree mix ranch-era houses with newer custom homes. The process on this page holds in all of them; the local detail is what changes. Share your address and what you want changed when you call, and the conversation gets specific.
094 questions
Questions people ask
Still have a question?
Call and describe the kitchen. Calls are answered day and night.
Call (747) 244-328901Do cabinets and countertops need a permit in Scottsdale?
Generally no. Scottsdale's home improvement guide lists cabinets, countertops and similar millwork, along with interior painting, flooring and trim work, as work that generally does not need a permit. If a project also touches a single trade like demolition, plumbing or electrical, expect a Minimum Permit, and relocating or adding those systems requires a permit, with plan review unless it is a Minimum Permit.
02Is refacing better than replacing cabinets?
Refacing replaces the doors, drawer fronts and hardware and leaves the boxes in place, so it costs less, takes less time, and works when the layout is fine. Replacement makes sense when the boxes are failing or when the layout itself is the problem, since that is the moment to move things. Solid boxes with dated faces usually point to refacing plus new counters.
03Does my HOA need to approve a kitchen remodel?
Interior kitchen work often does not need HOA approval, but anything visible from outside the house can. Some Scottsdale communities review exterior changes through an architectural committee before work begins. Check your CC&Rs and the association's design rules early; the City of Scottsdale (opens in a new tab) says CC&Rs are a civil contract between the owner and the association and are not enforced by the city.
04When should cabinets be ordered?
Cabinets are often the long-lead item in a full remodel, so they get ordered once design and selections are final, and before demolition starts. Ordering early keeps the kitchen from sitting torn up while the shop builds. Countertops come after cabinets: they are templated once the cabinets are set, because the template has to match what is actually on the wall.
10Keep reading
Related
- Kitchen remodel services: the full service set in one view.
- Kitchen cabinets: custom, semi-custom and refacing options, and how the choices differ.
- Kitchen layout remodels: opening walls, moving the sink or range, and fixing how the room flows.
- What a kitchen remodel costs: published ranges for every piece of the job, with sources named.
- Kitchen remodeling in North Scottsdale: how projects look in the northern part of the city.