Service 05 of 07 · Scottsdale, AZ
Kitchen Layout Remodels in Scottsdale, AZ
A kitchen layout remodel changes where the kitchen is and how it moves, not just how it looks. This page covers when the room's shape is worth changing, how walls, plumbing and permits work in Scottsdale and what the work costs; call (747) 244-3289 to talk through your floor plan.
- Last updated
01Layout
When is a kitchen layout remodel the right call?
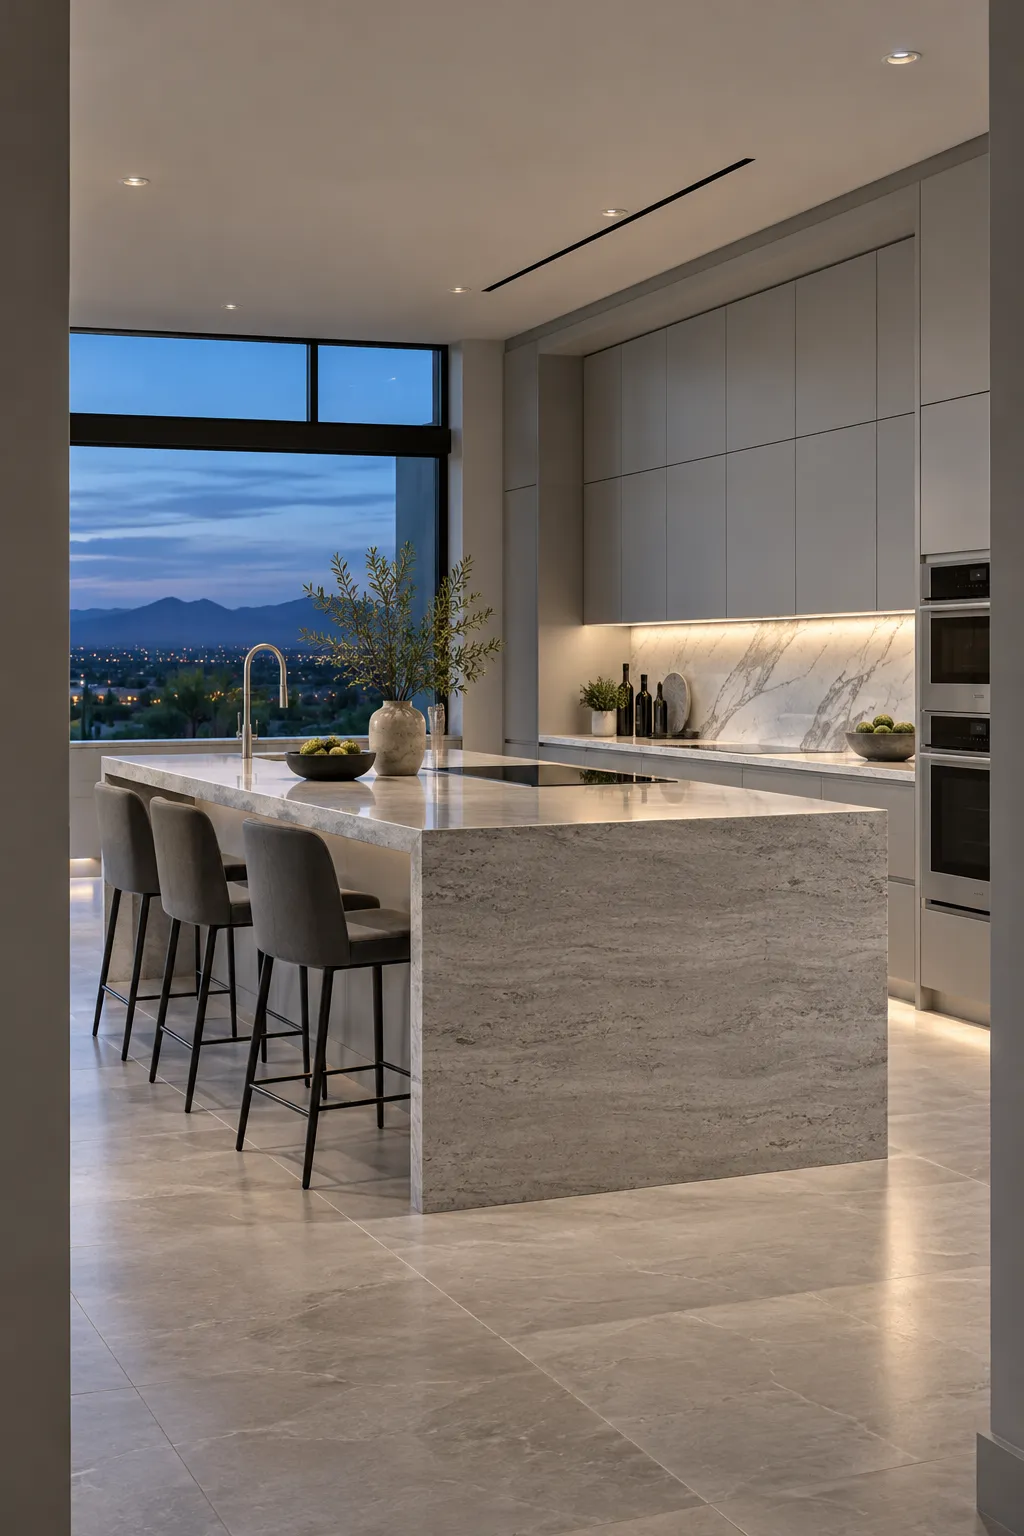
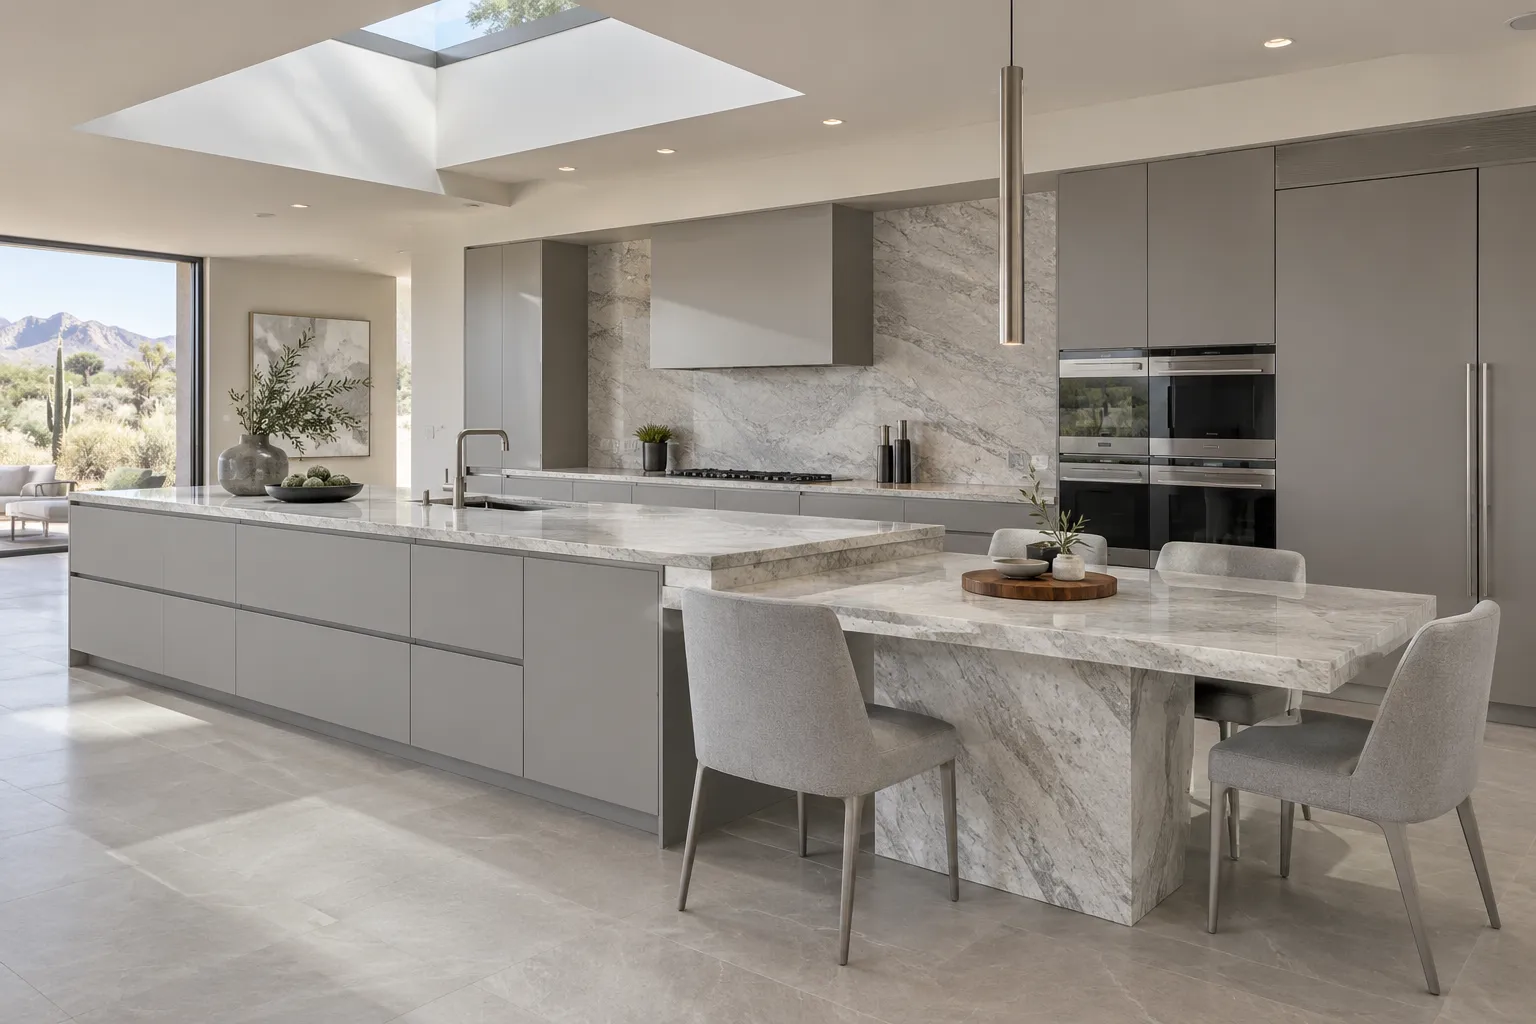
When the complaint is motion, not materials. If you bump the dishwasher door while reaching for the refrigerator, if the sink sits a long walk from the range, or if the room funnels people through the cook's lane, new cabinets and counters will make the same wrong kitchen look better. Layout work changes the room itself: opening a wall to an adjoining space, moving the sink, the range or the refrigerator, resizing or repositioning an island, and rebuilding where the storage lands. It costs more than a same-footprint refresh because trade work, permits and sometimes structural work join the project. The call is right when the room fights you every day and new finishes cannot fix it, and it is worth deciding before the cabinets are chosen.
02Layout
Can any wall in a kitchen be removed?
Sometimes, and only after review; the review decides whether a wall comes out. Some interior walls carry structural load, and even a nonbearing one can hide wiring, ducts or plumbing. The wall gets evaluated for load and for hidden services, and the city reviews the plan before anything is removed. If the wall carries load, the design has to solve that before demolition, which adds engineering and cost; if it hides a duct or a drain stack, the plan changes too. When a full removal is not possible, options often remain: a wide cased opening, a partial-height wall or a counter-height pass-through can open sight lines and traffic while keeping what the wall does. The review comes first; a firm answer comes after it, not before.
03Layout
What is the kitchen work triangle?
The work triangle is the classic planning rule that a kitchen's 3 main work points, the sink, the range and the refrigerator, should form a triangle for efficient cooking. Its numbers: each leg no less than 4 ft and no more than 9 ft, and the 3 legs totaling no more than 26 ft (NKBA Kitchen Planning Guidelines PDF (opens in a new tab)). Within those lengths, a cook moves between washing, cooking and cold storage without a hike or a squeeze. In kitchens with more than 3 work centers, the same 4 ft to 9 ft limit applies to each added leg, and the triangle works as a diagnostic: measure the 3 legs in your current room. Legs over the band explain the daily commute; legs under 4 ft explain the crowding. When a layout is being redrawn anyway, these are the first numbers to check.
04How it works
What does moving a sink, a range or a refrigerator involve?
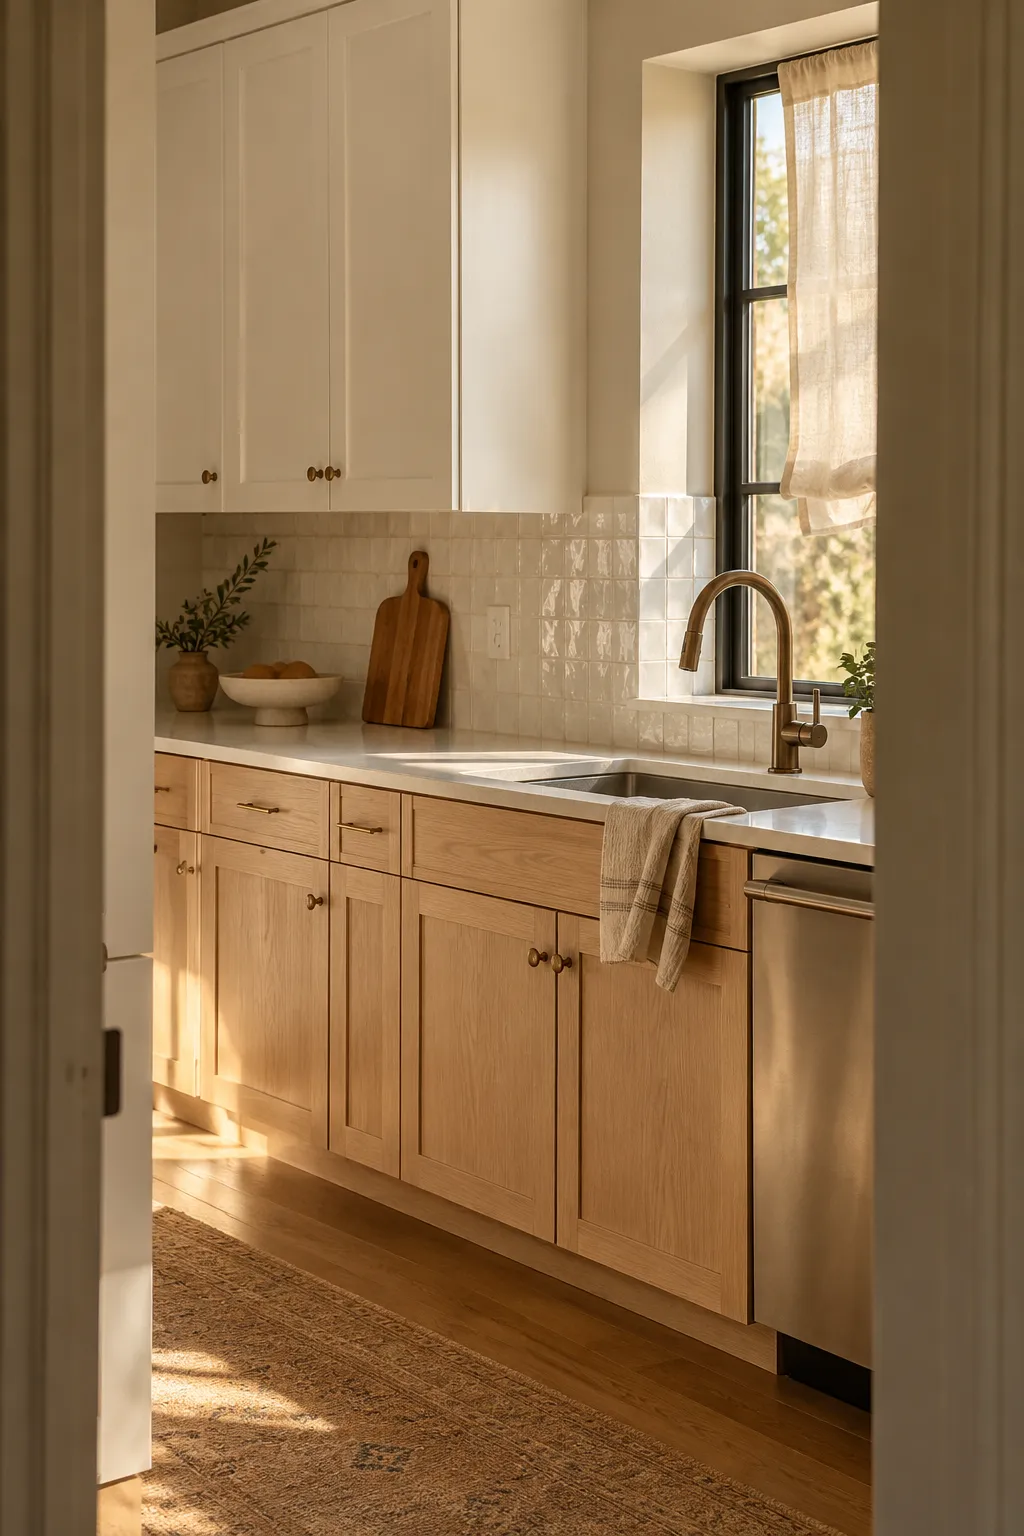
The appliances can go wherever the services can follow, and that is the whole conversation. A sink move means water supply and drain lines to the new spot; a range move means a circuit or a gas line, plus the ventilation question; a refrigerator move can mean a water line. Small moves on the same wall are smaller jobs. Moves across the room pull in the trades earlier: a plumber evaluates what the existing drain can reach and where new runs would go, and an electrician maps circuits to the new positions. Gas work has its own rules and gets inspected, so it is not a weekend change. Settle appliance positions before the cabinets are ordered: whether something can move is answered by the trades and the city's inspections, not by the drawing alone.
05Good to know
What about gas lines and range venting?
Gas and ventilation are the 2 constraints that decide where a range can go. A gas line is trade work: a new or extended run needs a permit and an inspection. Ventilation has its own geometry: a hood needs a duct path to the outside, either up through the roof or out through a wall, and that path has to exist before a hood hangs there. A range that moves to an exterior wall usually has the easier duct run; a range that moves to an island needs the duct to travel through the ceiling, which is a bigger planning item. Decide the fuel and the hood at the same time as the range's position, and have the details confirmed before anything is ordered.
06Permits
Do you need a permit for a kitchen layout change in Scottsdale?
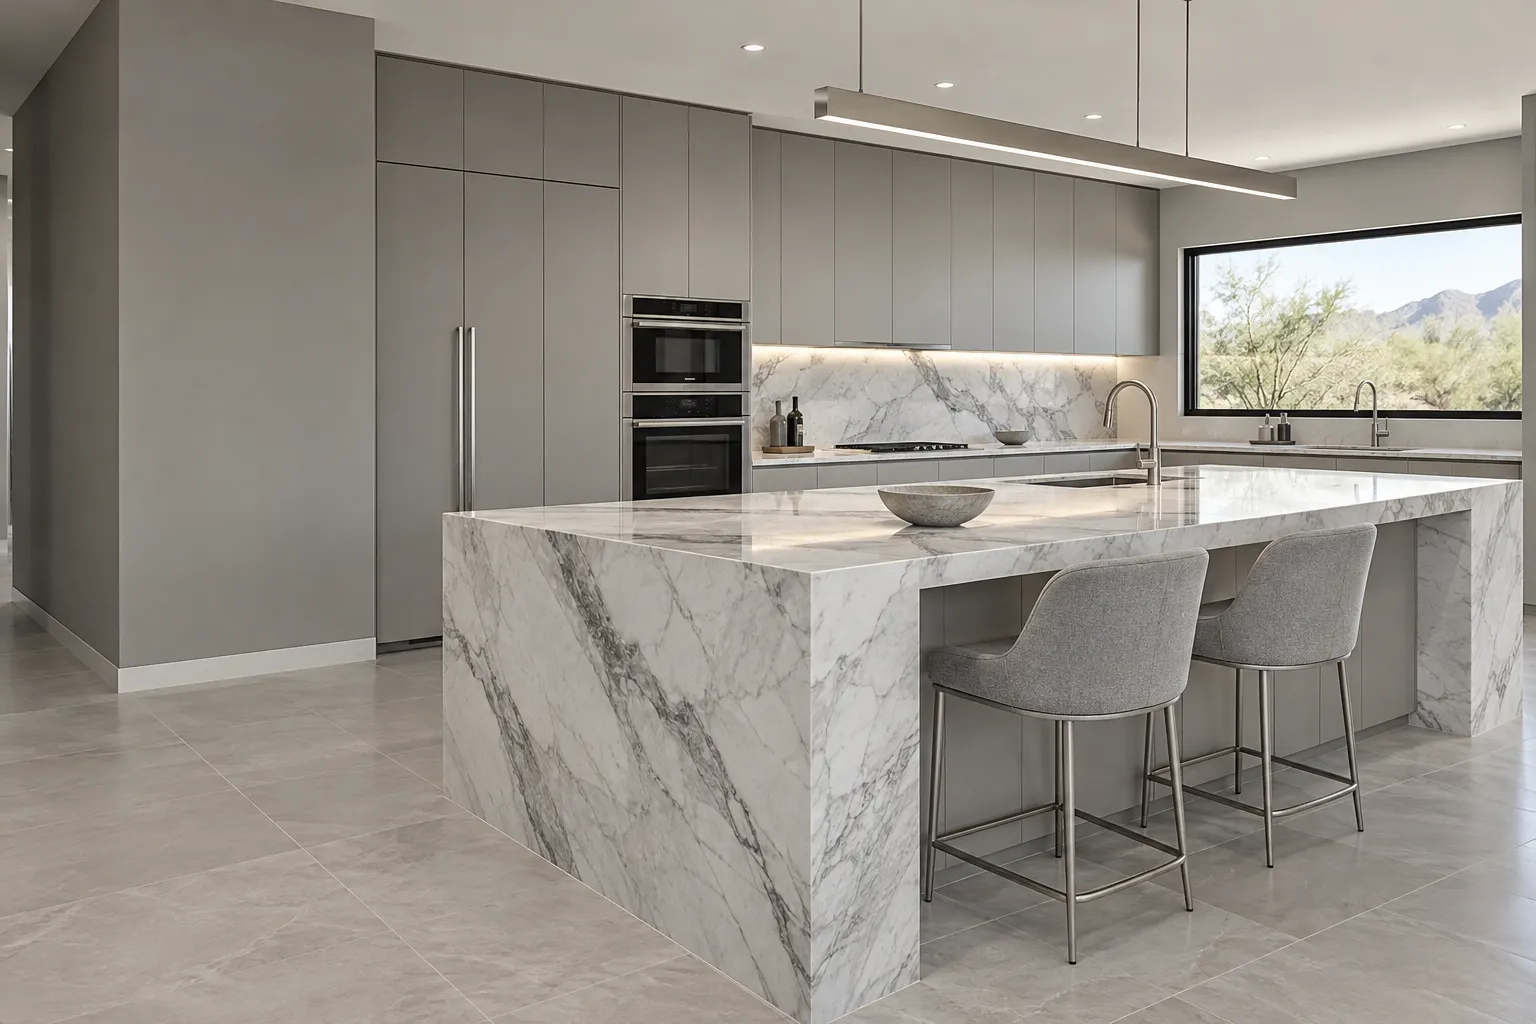
Often, and the dividing line matters. In Scottsdale, cabinets, countertops and similar millwork, interior painting, flooring and trim work generally do not need a permit, and single trade work such as plumbing, electric, mechanical or demolition may require a Minimum Permit. Adding or relocating mechanical, electrical or plumbing systems requires a permit, and permits other than Minimum Permits begin with plan review (City of Scottsdale home improvement guide (opens in a new tab)). Plan review means the city checks the drawings before work starts, and the first inspection has to happen within 180 days or the permit expires. For a layout remodel, that puts plan review and inspections on the critical path. Call (747) 244-3289 to talk through what your project would need.
07Costs
What does a kitchen layout remodel cost in Scottsdale?
A layout change pushes a kitchen toward the upper rows of every published table. Published estimates for Scottsdale put a full mid-range kitchen remodel at $31,000 to $51,700 and a reconfigured scope at around $90,000 and up (national cost guide, Scottsdale-adjusted, 2026; a Scottsdale remodeling firm, Scottsdale, October 2026). In the Phoenix metro, the 2025 Cost vs. Value report (opens in a new tab) puts a major mid-range kitchen remodel at a job cost of $81,274 and an upscale one at $158,252 (JLC/Zonda). Layout work costs more than a same-footprint refresh because permits, trade work and any structural changes stack on top of cabinets and counters. These are published market ranges, and the actual price is set after an on-site assessment. The kitchen remodel cost guide carries the full set of tables.

08Layout
What order does a layout remodel follow?
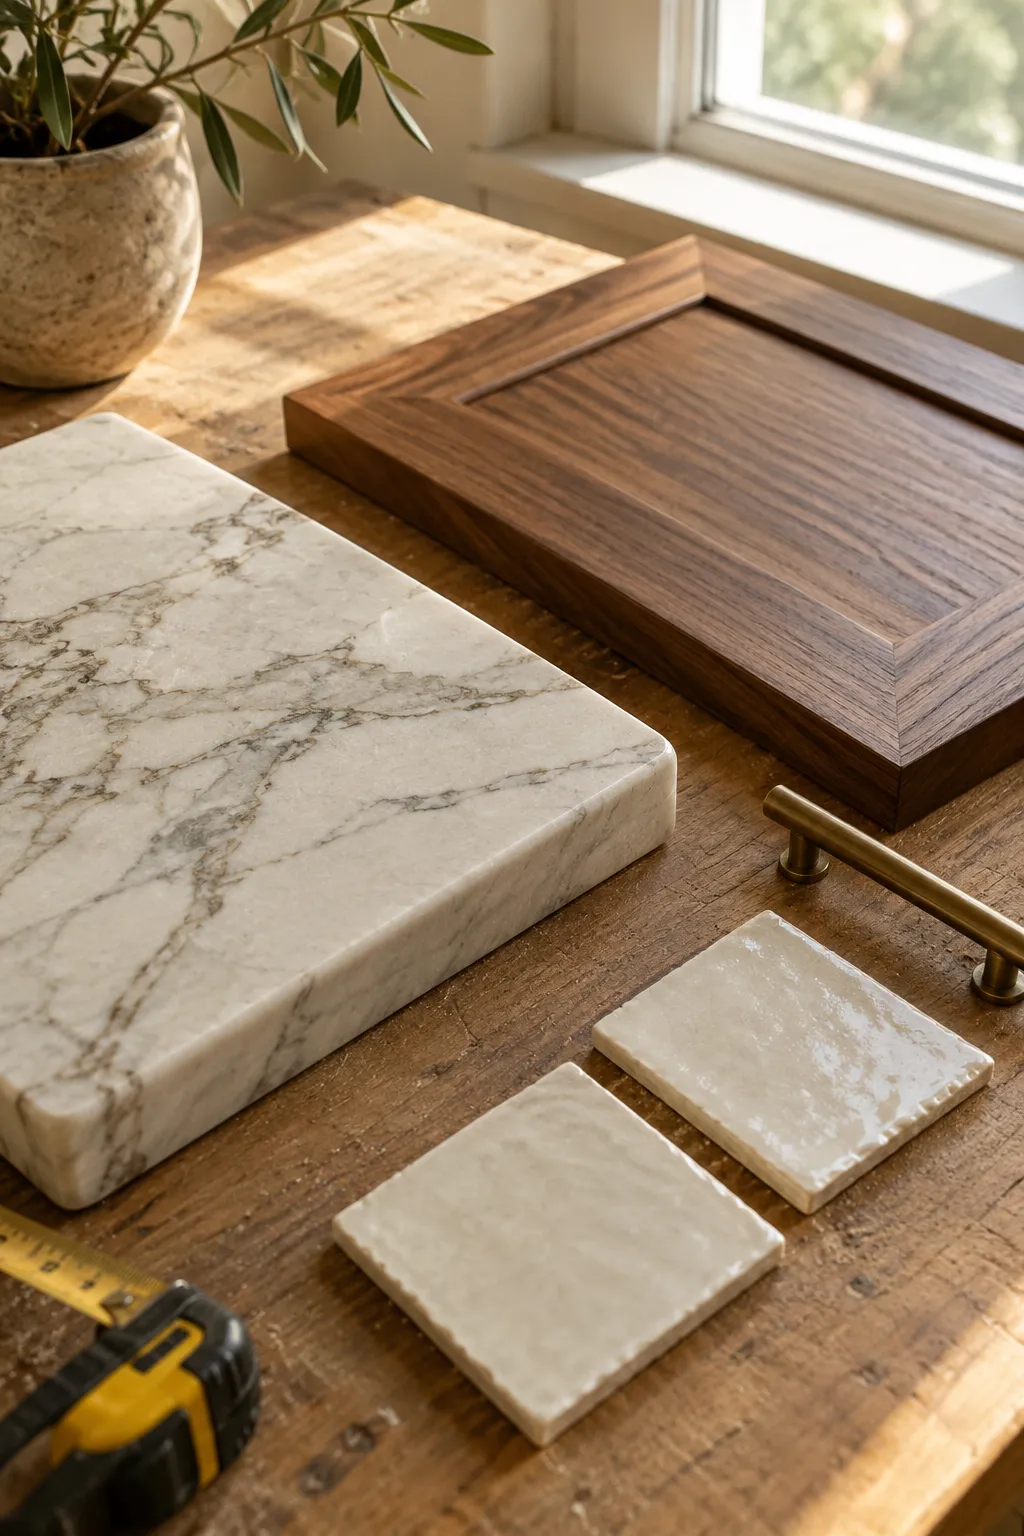
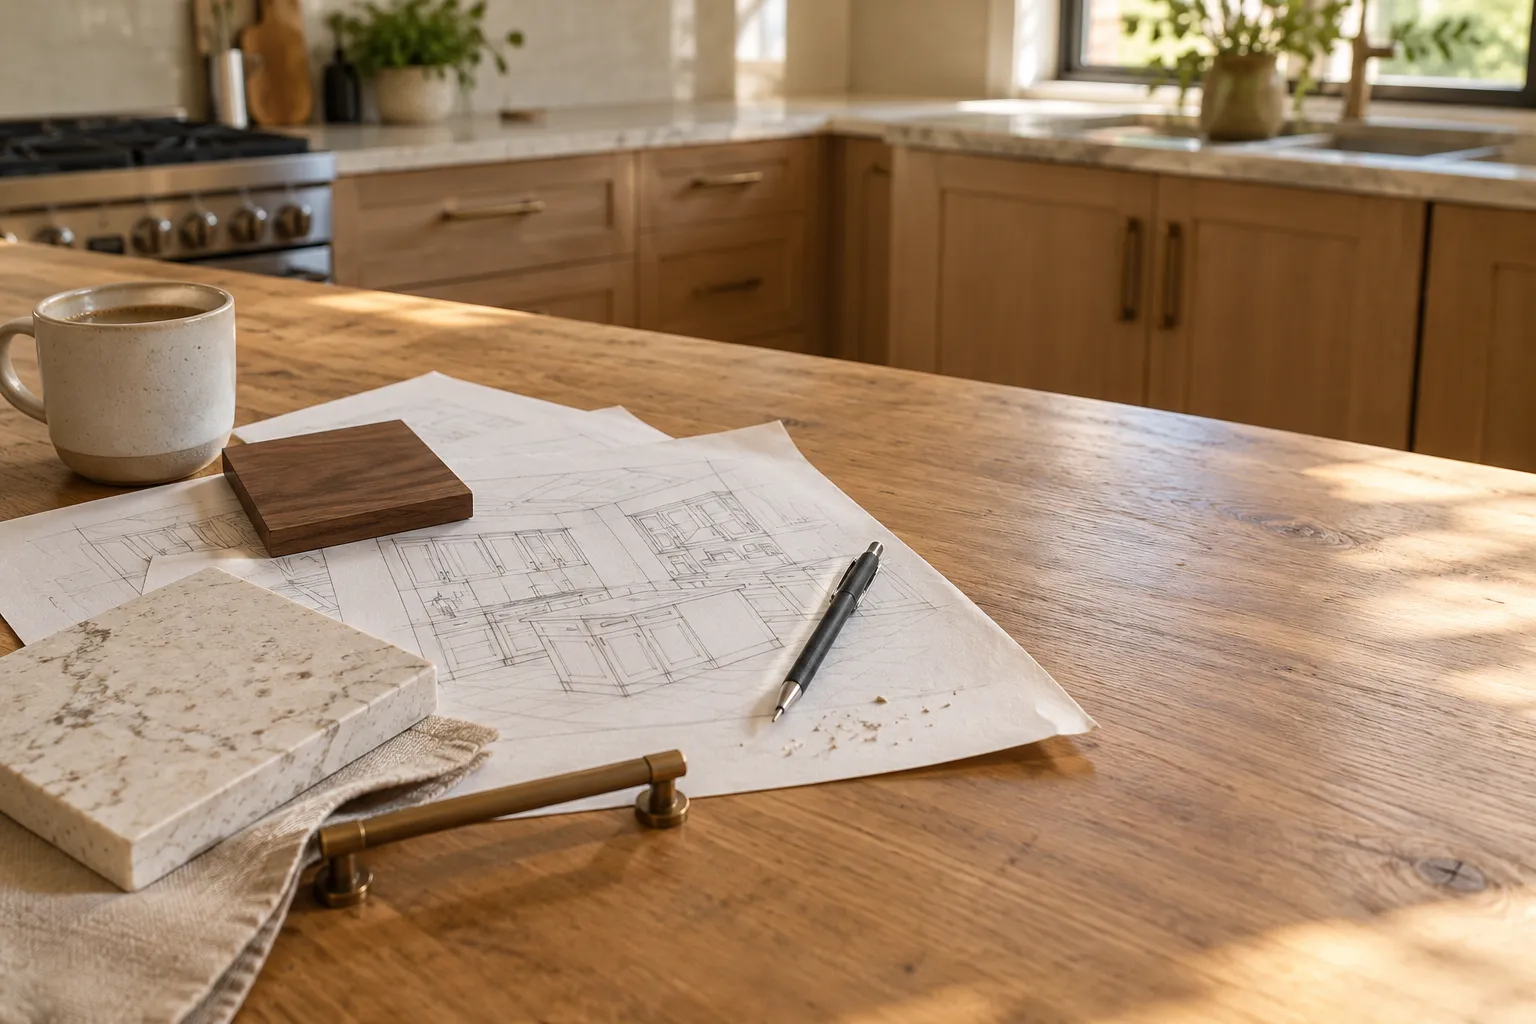
The order runs from decisions to finishes, and each stage unlocks the next. First comes design and measurement, which settles what actually moves: walls, plumbing, gas, electrical. Then permits, because plan review happens before demolition. Demolition opens the room, structural and rough trade work follows, and inspections clear it before the walls close back up. Cabinets install next, the counter is templated against them and installed, and then backsplash tile, lighting, paint and trim close the project out. One step that can save money sits at the front: finishing the drawings before anyone orders or removes anything. Every change after that point ripples through trades, inspections and lead times, and that is what turns a smooth project into a long one.
09Timeline
How long does a layout remodel take?
Longer than a finishes-only remodel, and the extra time is mostly steps, not slowness: plan review, trade rough-ins and inspections each add a stage that a paint-and-counters job never sees. Fixr puts remodels that remove load-bearing walls, relocate water or drain lines or use custom cabinets at 3 to 8 months from start to finish. The calendar depends on 3 things: how quickly the design and permit process moves, when the trades can schedule their work, and cabinet and countertop lead times, which usually set the longest stretch. A layout project also meets more of what delays projects: hidden conditions behind walls, changes made after rough-in, and inspection corrections. The lever a homeowner actually controls is decision timing; choices made at design time keep the trades moving, and choices made later bring them back. The schedule is really a chain of decisions, and late ones are what stretch it.
105 questions
Questions people ask
Still have a question?
Call and describe the kitchen. Calls are answered day and night.
Call (747) 244-328901Can you remove a wall to open up a kitchen?
Sometimes. The wall gets evaluated for load and for hidden wiring, ducts or plumbing, and the city reviews the plan before anything is removed. The review decides whether a wall comes out; if the wall stays, a wide opening or a half wall can still change the room.
02Do kitchen layout changes need a permit in Scottsdale?
Cabinets, countertops, flooring, paint and trim generally do not need one. Adding or relocating plumbing, electrical or mechanical systems does, and that permit comes with plan review unless it is a Minimum Permit; the first inspection has to happen within 180 days or the permit expires. Confirm the specifics for your project with the City of Scottsdale.
03What does a kitchen layout remodel cost in Scottsdale?
Published figures put a full mid-range Scottsdale remodel at $31,000 to $51,700, and a reconfigured scope starts around $90,000 (a national cost guide; a Scottsdale remodeling firm). The actual price is set after an on-site assessment, because what moves and what sits behind the walls decide the number.
04Can a layout remodel move the sink to an island?
It can, when the plumbing can reach the island, and a plumber makes that call after seeing the routes. The move pairs layout work with the island's own requirements, so both are planned in the same design pass, before cabinets are ordered.
05Does a layout change add value at resale?
Published Cost vs. Value data shows major mid-range kitchen remodels in the Phoenix market recoup about 47% of their cost at resale. That is one number of many: a kitchen that flows also changes how the house works every day. Resale math should inform the decision, not drive it.
11Keep reading
Related
- Kitchen islands: fit, function and cost for the island itself.
- Kitchen cabinets: what goes back in once the walls move.
- Kitchen lighting: plan the light with the new layout.
- Kitchen remodel cost guide: published ranges with sources named.
- Kitchen remodeling in McCormick Ranch: 1970s kitchens and the wall-removal pattern.
- Kitchen remodel services: all 7 service pages in one place.