Kitchen cabinets · Fountain Hills
Kitchen Cabinets in Fountain Hills, AZ
Fountain Hills filled in mostly between 1980 and 1999, when oak cabinets, peninsulas and soffits were standard. If your kitchen still wears its original face, this page is for you; call (747) 244-3289 to walk through the choices.
- Last updated
01Costs
Are the original oak cabinets worth keeping?
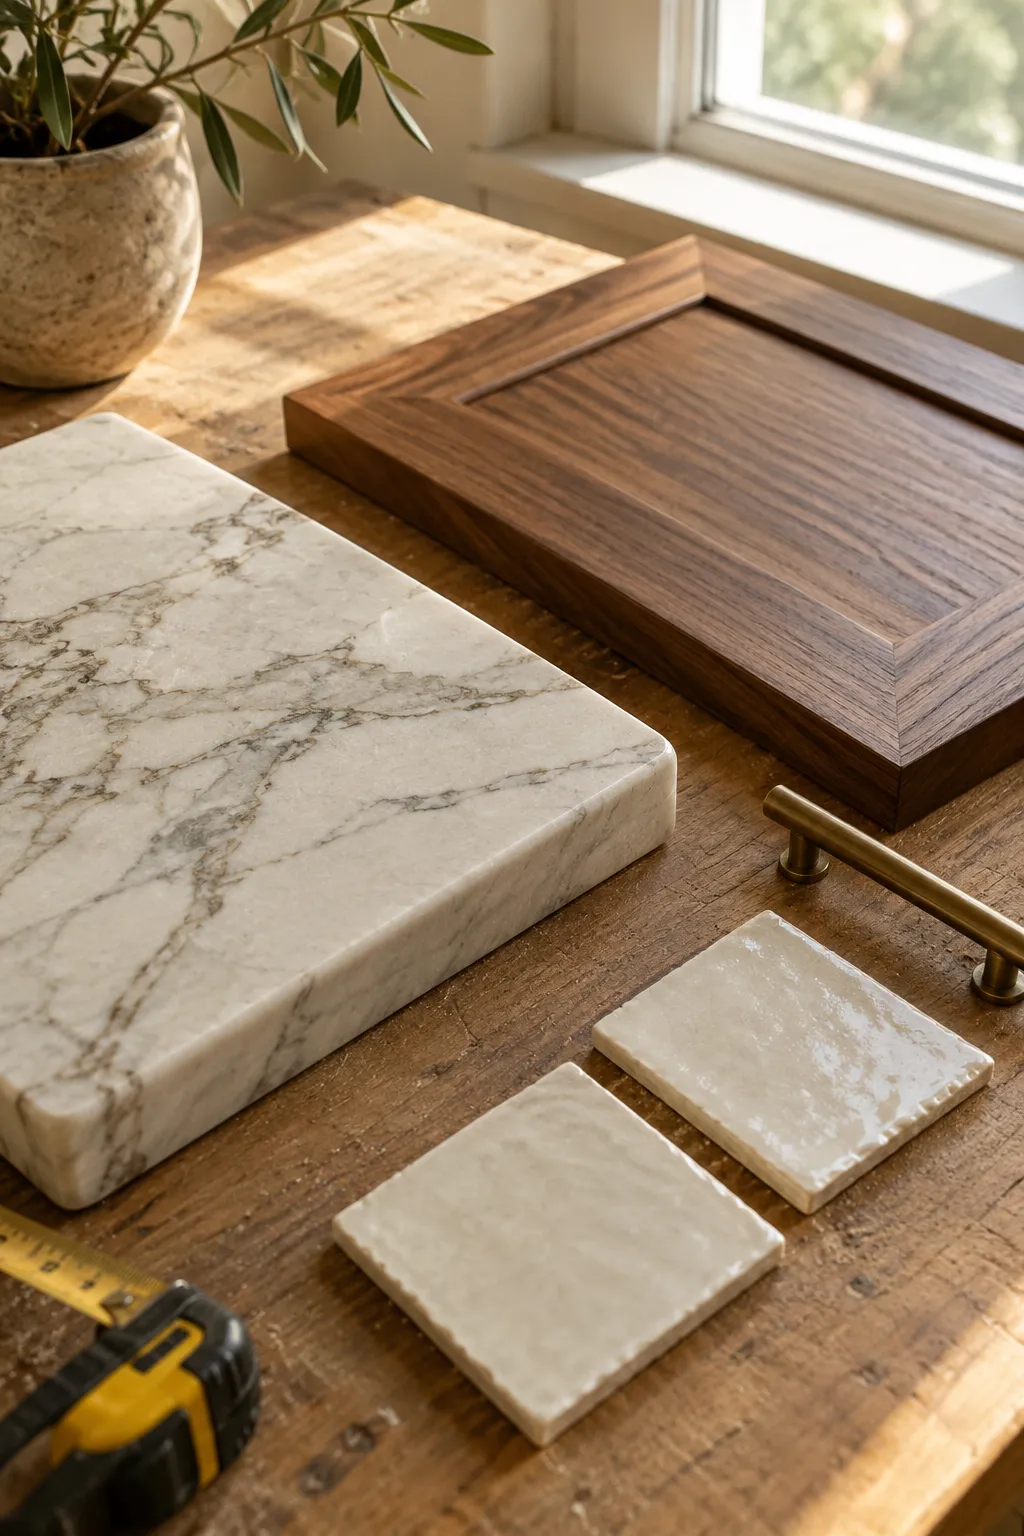
Often the boxes are, even when the faces are not. The town's housing stock has a median construction year of 1994, with 58% of homes built between 1980 and 1999 (American Community Survey, 2024), so many kitchens here may still sit behind original oak doors with cast hardware and a honey stain. Oak from that window can be durable, and the reasons to change it are often aesthetic or practical, not structural: dated color, tired hinges, shallow shelves. Refacing speaks to that combination, replacing doors and drawer fronts while the boxes stay, and interior pull-outs can fix the shallow storage at the same time. If the layout, the island or the window placement is the real complaint, new cabinets are the better answer. Judge the boxes first and the finish second.
02Cabinets
How do cabinets work with the light on a view lot?
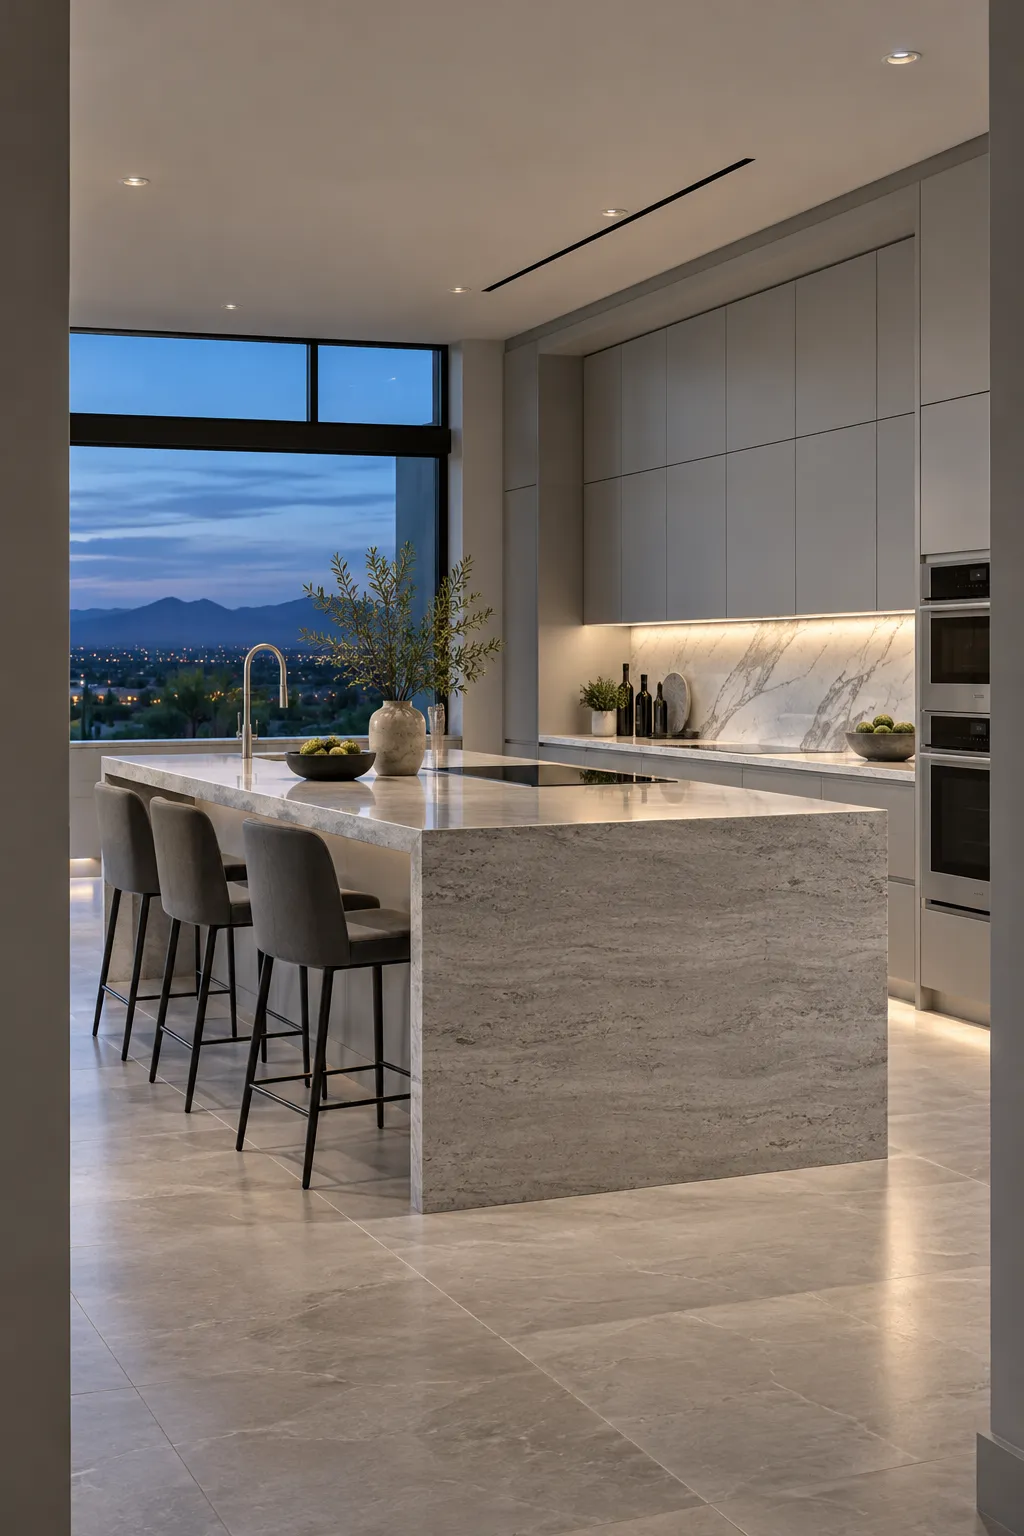
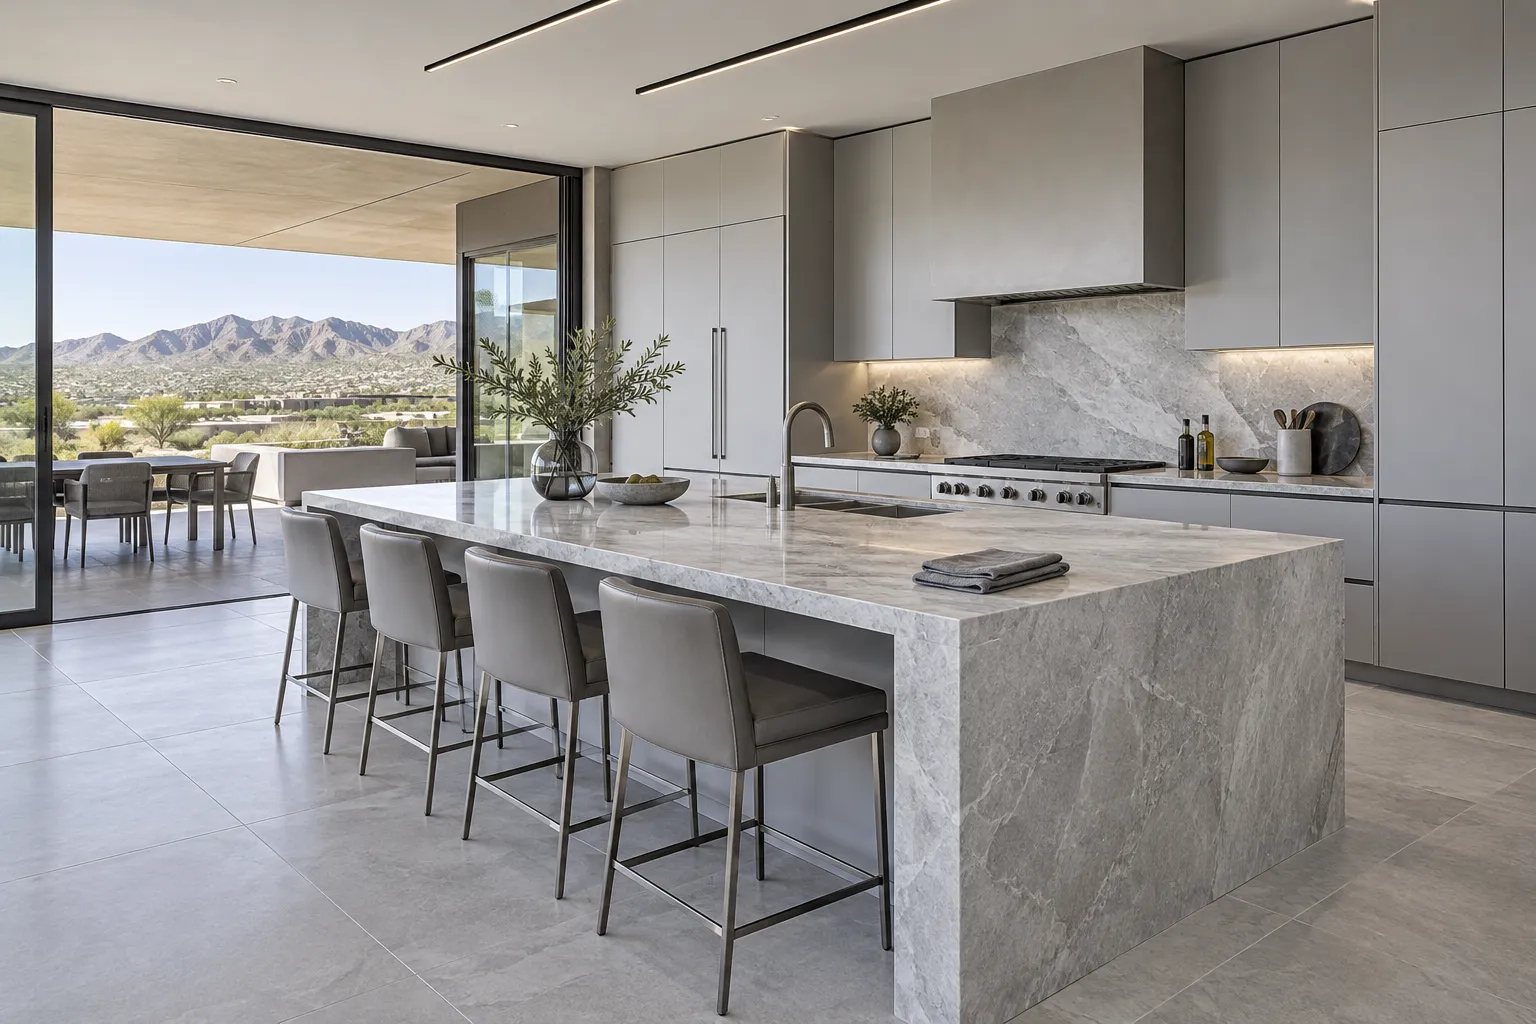
On a hillside, light is the main feature, and the cabinets frame it. Fountain Hills rises against the McDowell Mountains, with view lots stepping down toward the fountain and the valley floor, where light shifts hard from morning to evening. Cabinet color changes how that light reads: a dark heavy face holds shadow away from the glass, while a lighter or mixed plan keeps the room balanced. Under-cabinet lighting belongs in the same drawing, since wiring goes in before the boxes close the wall, and electrical work can need a permit. Peninsula cabinets from the 1990s also block sight lines the room no longer needs, and a cabinet order is the moment to reset that. Lighting decided after installation costs more to change.
03Cabinets
What do new cabinets run in Fountain Hills?
The published ranges are a fair budget starting point: a national cost survey's 2026 installation data runs $1,935 to $10,765, averaging $6,189, with per-linear-foot figures of $100 to $1,200 depending on the line. Refacing is the cheaper route when the boxes hold: Fixr puts that work at $3,000 to $13,500, averaging $8,250. Quality is checkable: the Kitchen Cabinet Manufacturers Association reviews the practices behind a cabinet line as well as the cabinet itself, through seals including an environmental stewardship program (KCMA (opens in a new tab)). A 1990s kitchen here often has a straightforward run, so stock and semi-custom sizes can cover it. The actual price is set after an on-site assessment of the room, which is also when the storage list gets built. Call (747) 244-3289 to schedule that visit.
04Permits
Does the HOA get involved in a cabinet project?
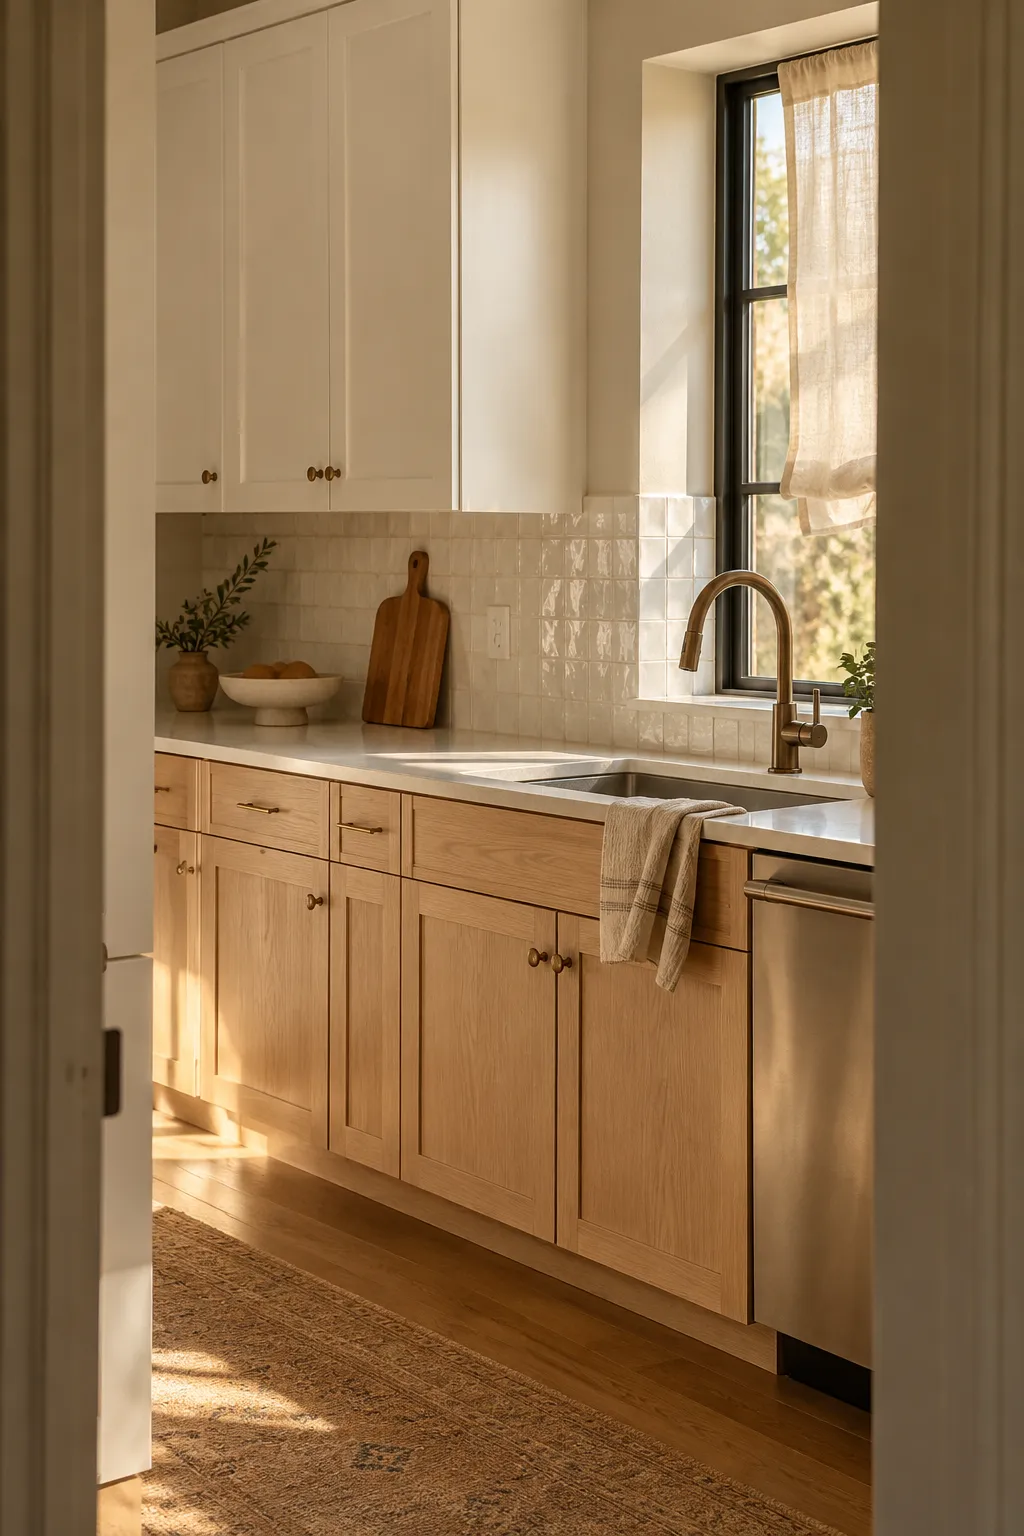
Usually only at the edges of the job. HOA communities can be found around the fountain, and the pattern holds: interior work, including cabinets, counters and lights, generally sits outside the association's purview, while changes to windows, doors or anything else outside can need written approval first. A project that grows to include a new window over the sink, or alters how the exterior reads through a pass-through, is the kind of scope where the board takes a look. Rules differ by community, so the plan documents are the source to check, and those calls belong to the association and town. A written request with the layout attached goes further than a verbal description.
054 questions
Questions people ask
Still have a question?
Call and describe the kitchen. Calls are answered day and night.
Call (747) 244-328901Can a 1990s peninsula be shortened instead of replaced?
Sometimes. Reshaping or removing a peninsula is a real option when it blocks a sight line or crowds the aisle, and it usually stays inside a cabinet order. Whether it is worth doing depends on what sits beneath it. Have the plan drawn and reviewed before anything is cut.
02How wide should the aisle in front of the cabinets be?
The National Kitchen and Bath Association's planning guidelines call for a work aisle at least 42 inches wide for one cook and 48 inches for multiple cooks. Walkways should be at least 36 inches wide (NKBA Kitchen Planning Guidelines (opens in a new tab)). When a kitchen feels tight, measure: those numbers show whether the cabinets or the room is the issue.
03Do I have to move out during cabinet work?
Cabinet installation generally lets a household stay in the house, though the sink and counters may be out of commission for stretches. Refacing is the lighter of the 2 paths. The plan should say which days the room is unusable so you can set up a temporary kitchen.
04How do I compare cabinet lines fairly?
Look at the box material, drawer construction, hinge and glide ratings, and the finish. Certification seals from the Kitchen Cabinet Manufacturers Association show a line passed third-party testing. Then compare door styles side by side, because a lower tier with the better finish can win.
06Keep reading
Related
- Kitchen cabinets in Scottsdale: the main cabinet page, from refacing to custom builds.
- Kitchen remodeling in Fountain Hills: 1980s and 1990s homes, view lots and what remodels change.
- Kitchen countertops in Fountain Hills: quartz and stone for the same kitchens.
- What kitchen remodels cost in Scottsdale: published figures with sources in one place.
- All service areas: Scottsdale and the communities around it.